
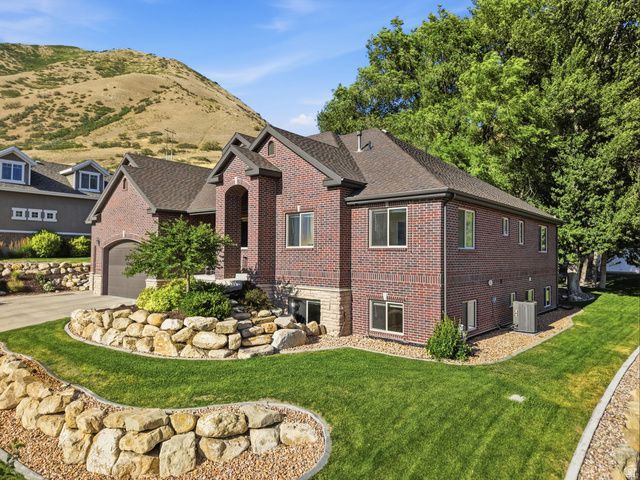
BEDS6
BATHS4 full 1 partial
SQUARE FEET5,022
MLS#2170978
STATUSActive
PROPERTY TYPEResidential - Single Family
SUBDIVISIONCHERRINGTON HEIGHTS
SCHOOLNebo
Property Description
Tucked away in one of Springville's most sought-after Cherrington Heights neighborhoods, this beautifully updated home sits on an exceptional .46-acre lot backing directly to the mountains, with private access to biking and hiking trails right out your back door. Towering mature trees, breathtaking mountain and valley views, and a peaceful backyard create a truly one-of-a-kind setting. Inside, the open-concept floor plan is filled with natural light and features an oversized refrigerator and freezer, a functional mudroom with built-in lockers, a main-level primary suite, additional private suites upstairs and in the basement, and a theater room. Enjoy entertaining under the expansive covered patio or relaxing in your own backyard retreat. Additional highlights include a separate basement entrance, oversized garage, new carpet, new blinds, a newer roof, a high-efficiency thermal envelope for lower utility costs, and a furnace and A/C replaced just two years ago. Homes in Cherrington Heights rarely come on the market. Just minutes from Cherry Ridge Bike Park, Hobble Creek Canyon, top-rated schools, shopping, and dining, this home offers an unmatched combination of privacy, views, direct trail access, and convenience. Square footage figures are provided as a courtesy estimate only and were obtained from county records. Buyer is advised to obtain an independent measurement.
Property Features
Property Type: Residential - Single Family
Basement: Yes
Basement: Daylight, Entrance, Full
Cooling: Central Air, Seer 16 or higher
Garage: 3 car attached
Heating: Forced Air, Gas: Central, >= 95% efficiency
Home Style: Rambler/Ranch
Lot Size: 0.46 Acres
Roof Type: Asphalt
Stories: 2.0
Taxes: $5,158
Year Built: 2009
Amenities
Alarm: Fire
Bath: Primary
Bath: Sep. Tub/Shower
Closet: Walk-In
Disposal
Floor Drains
Great Room
Kitchen: Second
Kitchen: Updated
Range: Gas
Range/Oven: Built-In
Vaulted Ceilings
Theater Room
Video Door Bell(s)
Video Camera(s)
Smart Thermostat(s)
Basement Entrance
Deck; Covered
Double Pane Windows
Entry (Foyer)
Lighting
Patio: Covered
Skylights
Feature Descriptions
Appliances: Ceiling Fan, Microwave, Refrigerator, Water Softener Owned
Exclusions: Dryer, Freezer, Gas Grill/BBQ, Washer
Exterior: Brick
Fireplace: Fireplace Equipment, Insert
Flooring: Carpet, Hardwood, Linoleum, Tile
Laundry: Electric Dryer Hookup
Lot: Curb & Gutter, Road: Paved, Sidewalks, Sprinkler: Auto-Full, Terrain: Grad Slope, View: Valley, Wooded, Drip Irrigation: Auto-Part
Lot Dimensions: 0.0x0.0x0.0
Other Equipment: Basketball Standard, Fireplace Equipment, Fireplace Insert, Storage Shed(s), Window Coverings, Workbench, Trampoline
Parcel#: 65-275-0092
Patio/Porch: Covered
Sewer: Sewer: Connected, Sewer: Public
Special View Info: Valley
Topography: Curb & Gutter, Road: Paved, Sidewalks, Sprinkler: Auto-Full, Terrain: Grad Slope, View: Valley, Wooded, Drip Irrigation: Auto-Part
Utilities: Natural Gas Connected, Electricity Connected, Sewer Connected, Sewer: Public, Water Connected
Water: Culinary
Window: Blinds
Local Schools
High School: Springville
Middle School: Springville Jr
Elementary School: Brookside
School District: Nebo
Listed By / Shown By
Listed By
Agency Name: KW WESTFIELD
Shown By
Agency Title: Wardley Real Estate
Agency Phone: 702-256-4900

Estimate Your Payment
Estimated Payment
$ 6,493.54 per month $5,633.50 Principal & Interest $429.83 Property Tax $430.21 Homeowner's Insurance
441 S 2080 E | MLS# 2170978
This single family home located at 441 S 2080 E, Springville, UT 84663 is currently listed for sale with an asking price of $1,475,000. This property was built in 2009 and has 6 bedrooms and 4 full and 1 partial baths with 5022 sq. ft. S 2080 E is located in the CHERRINGTON HEIGHTS subdivision within the Nebo school district. Search CHERRINGTON HEIGHTS real estate on www.wardleyre.com today.