
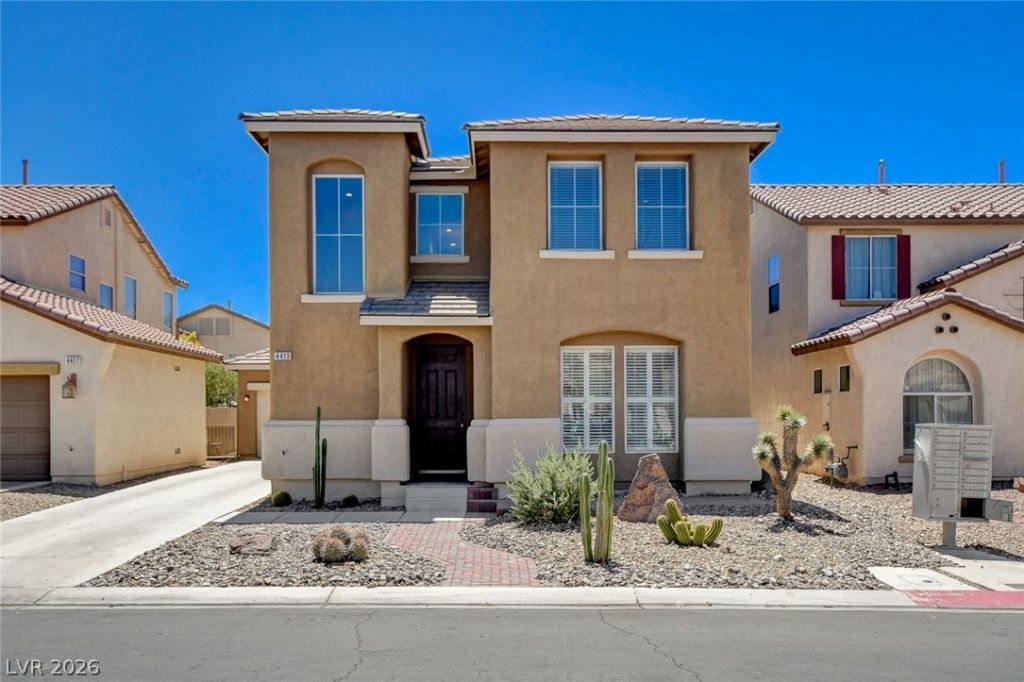
BEDS4
BATHS2 full 1 partial
SQUARE FEET2,018
MLS#2805456
STATUSActive
PROPERTY TYPEResidential - Single Family
SUBDIVISIONLamb Tropical Amd
Property Description
This beautifully designed 4-bedroom, 3-bathroom home is ready for its new owners! Step inside to a thoughtful floor plan featuring a chef-inspired kitchen ? complete with a large center island, perfect for entertaining or everyday family life. Luxury vinyl flooring flows throughout the downstairs, offering both style and durability. The spacious primary suite is a true retreat, boasting a spa-like bathroom with a separate soaking tub and shower for the ultimate relaxation. Step outside to a low-maintenance backyard designed for easy living, featuring rock landscaping and artificial turf ? more time enjoying, less time maintaining! With its functional layout, upscale finishes, and move-in ready condition, this home checks every box. Don't miss your chance to make 4413 Laguna Garden yours!
Property Features
Property Type: Residential - Single Family
Cooling: Central Air, Electric
Garage: 2 car attached
Heating: Central, Gas
Home Style: Two Story
Lot Size: 0.11 Acres
Roof Type: Tile
Stories: 2.0
Taxes: $1,674
Year Built: 2005
Amenities
Ceiling Fan(s)
Window Treatments
Private Yard
Feature Descriptions
Appliances: Built-In Gas Oven, Double Oven, Dryer, Dishwasher, Gas Cooktop, Disposal, Refrigerator, Washer
Association Amenities: Basketball Court, Barbecue, Park
Days on Site: 1
Fencimg: Back Yard, Vinyl
Flooring: Carpet, Luxury Vinyl Plank
HOA Fee: 62/ Monthly
Laundry: Gas Dryer Hookup, Main Level
Lot: Desert Landscaping, Landscaped, Synthetic Grass, < 1/4 Acre
Parcel#: 123-29-211-075
Parking: Attached, Garage, Open, Private
Parking Notes: Attached, Garage, Open, Private
Sewer: Public Sewer
Utilities: Underground Utilities
Water: Public
Window: Blinds
Room Sizes
Living Room: 12 X 15
Bedroom 4: 10 X 10
Bedroom 3: 10 X 10
Bedroom 2: 10 X 11
Primary Bedroom: 16 X 12
Local Schools
High School: Legacy
Middle School: Findlay Clifford O.
Elementary School: Dickens, D. L. Dusty,Dickens, D. L. Dust
Listed By / Shown By
Listed By
Agency Name: Huntington & Ellis, A Real Est
Agency Contact: (760) 995-7349
Agent Name: Tiffany M La Cella
Shown By
Agency Title: Wardley Real Estate
Agency Phone: 702-256-4900

Estimate Your Payment
Estimated Payment
$ 1,779.78 per month $1,523.91 Principal & Interest $139.50 Property Tax $116.38 Homeowner's Insurance
4413 Laguna Garden Avenue | MLS# 2805456
This single family home located at 4413 Laguna Garden Avenue , Las Vegas, NV 89115 is currently listed for sale with an asking price of $399,000. This property was built in 2005 and has 4 bedrooms and 2 full and 1 partial baths with 2018 sq. ft. Laguna Garden Avenue is located in the Lamb Tropical Amd subdivision. Search Lamb Tropical Amd real estate on www.wardleyre.com today.