
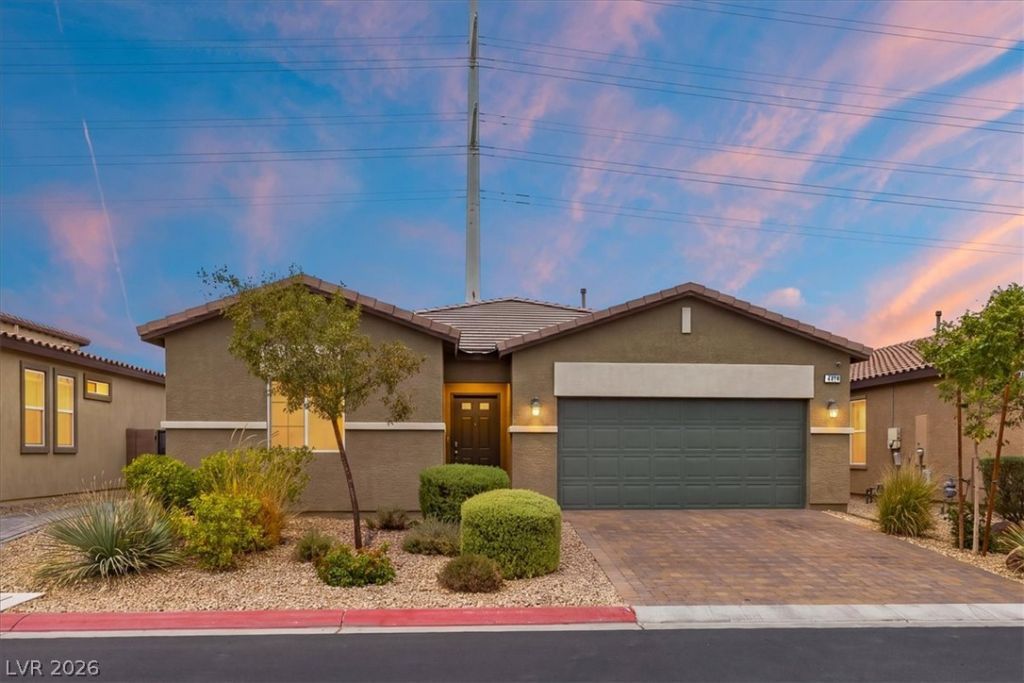
BEDS4
BATHS2 full
SQUARE FEET1,816
MLS#2808109
STATUSActive
PROPERTY TYPERental - Single Family
SUBDIVISIONValley Vista Parcel 12 Phase 2
Property Description
Located in North Las Vegas, this beautifully maintained 2021 single-story home offers four bedrooms and two baths with a bright, airy floor plan designed for comfortable living and effortless entertaining. Separate living and dining areas provide versatile spaces for relaxing and hosting guests. At the heart of the home, the spacious kitchen showcases granite countertops, rich dark cabinetry, stainless steel appliances, generous island seating on a gourmet island, complemented by an eat-in dining area. The expansive primary suite offers plenty of room to unwind and attached bath carries that same beautiful cabinetry with dual sinks and a walk-in shower. A separate laundry room and carpet-free flooring throughout adds everyday convenience. Step outside to enjoy a covered patio and beautifully landscaped grounds featuring desert landscaping and a turf backyard?creating an inviting, low-maintenance outdoor retreat. Situated within a gated community, this home combines style, comfort, and convenience for year-round living
Property Features
Property Type: Rental - Single Family
Cooling: Central Air, Electric
Garage: 2
Heating: Central, Gas
Home Style: One Story
Lot Size: 0.13 Acres
Roof Type: Tile
Stories: 1.0
Year Built: 2021
Amenities
Bedroom on Main Level
Primary Downstairs
Window Treatments
Feature Descriptions
Appliances: Dryer, Dishwasher, Disposal, Gas Oven, Gas Range, Microwave, Refrigerator, Washer/Dryer, Washer/DryerAllInOne, Washer
Association Amenities: Park
Days on Site: 1
Exterior: Frame, Stucco
Fencimg: Block, Back Yard
Flooring: Luxury Vinyl Plank, Tile
Laundry: Electric Dryer Hookup, Gas Dryer Hookup, Laundry Room
Parcel#: 124-18-112-022
Parking: Garage, Private
Parking Notes: Garage, Private
Pets Allowed: Call
Utilities: Cable Available
Window: Window Treatments
Room Sizes
Bedroom 4: 11 X 12
Bedroom 3: 12 X 11
Bedroom 2: 12 X 12
Primary Bedroom: 15 X 14
Local Schools
High School: Shadow Ridge
Middle School: Saville Anthony
Elementary School: Heckethorn, Howard E.,Heckethorn, Howard
Listed By / Shown By
Listed By
Agency Name: Real Property Management Peace
Agency Contact: 702-848-2509
Agent Name: Thomas Patchin
Shown By
Agency Title: Wardley Real Estate
Agency Phone: 702-256-4900

4414 Meline Avenue | MLS# 2808109
This property located at 4414 Meline Avenue , North Las Vegas, NV 89084 is currently listed for rent with an asking price of $2,295 / Monthly. Search North Las Vegas real estate on www.wardleyre.com today.