
BEDS3
BATHS2 full 1 partial
SQUARE FEET1,788
MLS#2812631
STATUSActive
PROPERTY TYPEResidential - Single Family
SUBDIVISIONFrias Arville
Property Description
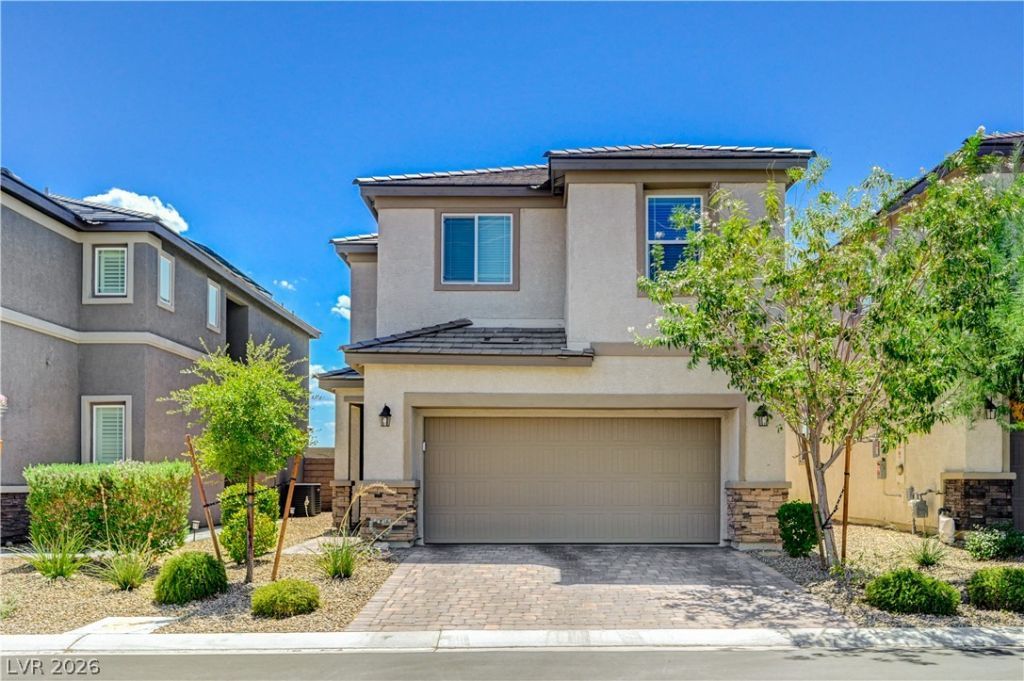
The two-Ñ?torÑ? extеrÑ?οr οf thÑ?Ñ? residence disÑ?laÑ?s clean stucco finishes, stone accents, a tile roof, and a paved driveway leading to the garage. Young shade trees frame the front of the home, which also features fully paid off solar panels and an EV charger in the garage.Inside, the entry transitions into a main living area anchored by hardwood flooring, recessed lighting, and central air. The kitchen features white cabinetry, a central island, a walk-in pantry, a microwave, and blinds installed on the windows. Sliding glass doors connect the kitchen to the outdoor spaces.The upper level includes a versatile loft space, a laundry area with high shelving, and plush carpet flooring throughout the landing and bedrooms. The primary bedroom offers a ceiling fan, a walk-in closet with built-in shelving, and an attached primary bathroom with tile flooring, a double vanity, and a shower with subway tiling.The fenced back yard serves as a private yard enclosed by vinyl privacy walls. Outdoors, a covered patio with stone and paved flooring features a built-in barbecue and an outdoor kitchen with granite counters, all overlooking a grassy lawn.This Las Vegas property provides a balanced combination of interior comforts and outdoor features, ready for its next residents.
Property Features
Property Type: Residential - Single Family
Cooling: Central Air, Electric
Garage: 2 car attached
Heating: Central, Gas
Home Style: Two Story
Lot Size: 0.08 Acres
Roof Type: Tile
Stories: 2.0
Taxes: $4,410
Year Built: 2022
Amenities
BathroomonMainLevel
Ceiling Fan(s)
HalfBathonMainLevel
Window Treatments
Built-in Barbecue
Barbecue
Patio
Sprinkler/Irrigation
Feature Descriptions
Appliances: Dryer, Dishwasher, Gas Cooktop, Disposal, Microwave, Refrigerator, Washer
Days on Site: 2
Fencimg: Block, Back Yard
Flooring: Carpet, Laminate
HOA Fee: 219/ Quarterly
Laundry: Electric Dryer Hookup, Laundry Room, Upper Level
Lot: Back Yard, Drip Irrigation/Bubblers, Desert Landscaping, Sprinklers In Rear, Landscaped, < 1/4 Acre
Parcel#: 177-30-414-022
Parking: Attached, Garage, Garage Door Opener, Private
Parking Notes: Attached, Garage, Garage Door Opener, Private
Patio/Porch: Covered, Patio
Sewer: Public Sewer
Utilities: Cable Available
Water: Public
Window: Blinds, Double Pane Windows
Room Sizes
Bedroom 3: 9 X 10
Bedroom 2: 10 X 10
Primary Bedroom: 15 X 16
Dining Room: 11 X 11
Loft: 10 X 14
Living Room: 14 X 17
Local Schools
High School: Desert Oasis
Middle School: Tarkanian
Elementary School: Ortwein, Dennis,Ortwein, Dennis
Listed By / Shown By
Listed By
Agency Name: B C Adobe Realty, Inc.
Agency Contact: 702-293-1707
Agent Name: Rhonda Sledge
Shown By
Agency Title: Wardley Real Estate
Agency Phone: 702-256-4900

Estimate Your Payment
Estimated Payment
$ 2,381.88 per month $1,871.47 Principal & Interest $367.50 Property Tax $142.92 Homeowner's Insurance
4417 Frias Falls Avenue | MLS# 2812631
This single family home located at 4417 Frias Falls Avenue , Las Vegas, NV 89141 is currently listed for sale with an asking price of $490,000. This property was built in 2022 and has 3 bedrooms and 2 full and 1 partial baths with 1788 sq. ft. Frias Falls Avenue is located in the Frias Arville subdivision. Search Frias Arville real estate on www.wardleyre.com today.