
BEDS5
BATHS3 full
SQUARE FEET1,692
MLS#2785672
STATUSActive
PROPERTY TYPEResidential - Single Family
SUBDIVISIONCollege Heights #3A
Property Description
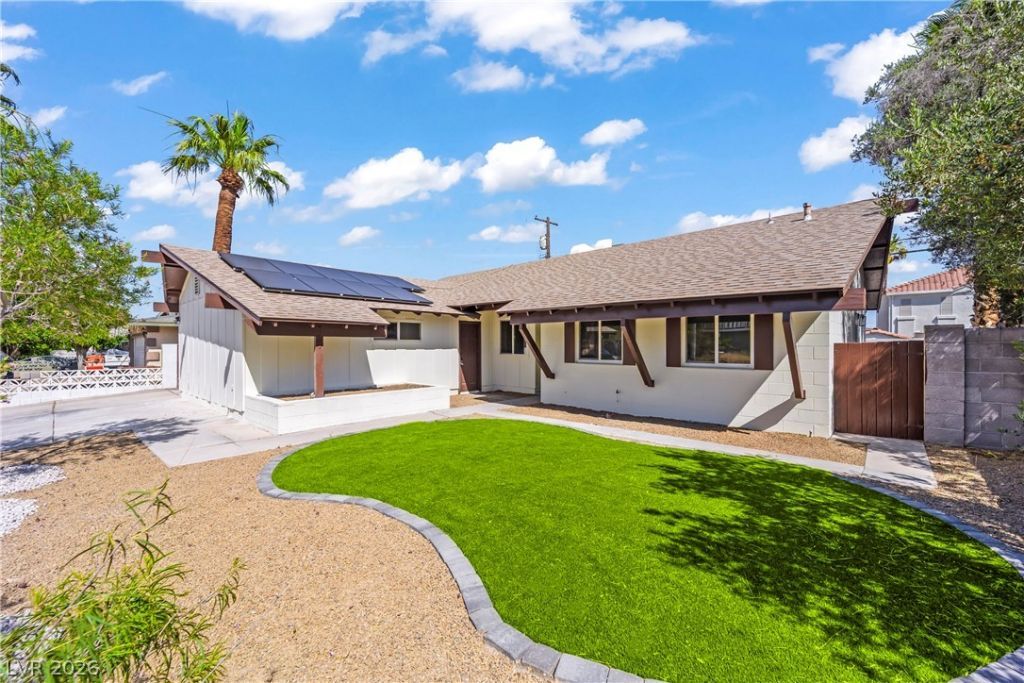
Fully remodeled property featuring a versatile attached studio with its own private entrance, kitchenette, and laundry hookups, perfect for multigenerational living, guests, or a private home office setup. Inside the main home, enjoy a bright open concept layout with wide plank flooring, recessed lighting, updated bathrooms, and a beautifully renovated kitchen complete with white shaker cabinets, quartz countertops, stainless steel appliances, and modern finishes throughout. The spacious living area is highlighted by a sleek contemporary fireplace and large sliding doors bringing in natural light. Outside, the low maintenance desert landscaping offers great curb appeal, while the backyard includes a storage shed for added convenience. Move in ready with stylish upgrades and flexible living options!
Property Features
Property Type: Residential - Single Family
Cooling: Central Air, Electric
Fireplaces: 1
Heating: Central, Gas
Home Style: One Story
Lot Size: 0.15 Acres
Roof Type: Composition, Shingle
Stories: 1.0
Taxes: $4
Year Built: 1966
Amenities
Bedroom on Main Level
Primary Downstairs
None
Patio
Private Yard
Feature Descriptions
Appliances: Gas Cooktop, Disposal, Microwave
Association Amenities: None
Days on Site: 2
Fencimg: Block, Back Yard
Fireplace: Family Room, Gas, Wood Burning
Flooring: Luxury Vinyl Plank
Laundry: Gas Dryer Hookup, Main Level
Lot: Desert Landscaping, Landscaped, < 1/4 Acre
Parcel#: 139-19-213-051
Parking: Open
Parking Notes: Open
Patio/Porch: Patio
Sewer: Public Sewer
Utilities: Underground Utilities
Water: Public
Room Sizes
Living Room: 13 X 13
Kitchen: 8 X 11
Dining Room: 9 X 9
Bedroom 5: 14 X 11
Bedroom 4: 12 X 11
Bedroom 3: 12 X 10
Bedroom 2: 14 X 13
Primary Bedroom: 8 X 10
Local Schools
High School: West Prep
Middle School: Brinley J. Harold
Elementary School: Fyfe, Ruth,Fyfe, Ruth
Listed By / Shown By
Listed By
Agency Name: Galindo Group Real Estate
Agency Contact: (702) 420-1080
Agent Name: Gabriela Ravelo
Shown By
Agency Title: Wardley Real Estate
Agency Phone: 702-256-4900

Estimate Your Payment
Estimated Payment
$ 1,763.95 per month $1,638.49 Principal & Interest $0.33 Property Tax $125.13 Homeowner's Insurance
4417 Stacey Avenue | MLS# 2785672
This single family home located at 4417 Stacey Avenue , Las Vegas, NV 89108 is currently listed for sale with an asking price of $429,000. This property was built in 1966 and has 5 bedrooms and 3 full baths with 1692 sq. ft. Stacey Avenue is located in the College Heights #3A subdivision. Search College Heights #3A real estate on www.wardleyre.com today.