
BEDS3
BATHS3 full 1 partial
SQUARE FEET3,340
MLS#2820902
STATUSActive
PROPERTY TYPEResidential - Townhouse
SUBDIVISIONMacdonald Foothills Pa-18A Phase 1 Amd
Property Description
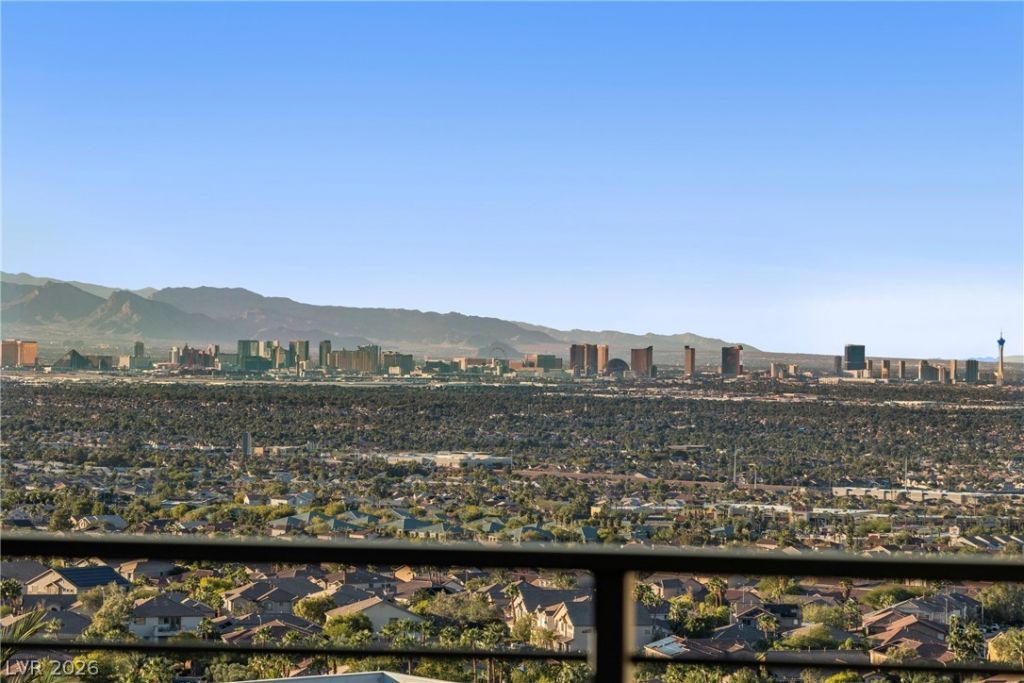
Modern luxury meets an incredible golf course lifestyle in MacDonald Highlands, one of Southern Nevada’s most prestigious guard gated communities! This exceptionally clean, contemporary home showcases panoramic views of DragonRidge Country Club, the Las Vegas Strip, city lights and surrounding mountains. Designed for effortless lock and leave living, it is an ideal primary residence or luxury second home. Soaring ceilings, walls of glass, motorized shades, tile and luxury vinyl plank flooring create a bright, sophisticated interior. The gourmet kitchen features quartz countertops, stainless steel appliances, custom cabinetry and a walk in pantry. The expansive primary suite is a true retreat with a private balcony, spectacular views, spa inspired bath with oversized shower, freestanding tub and custom walk in closet. Each of the 3 bedrooms features its own private bath. Additional highlights include a loft, office area, coffee bar, linear fireplace, 3 balconies, private backyard, water softener and reverse osmosis system. Optional membership to DragonRidge Country Club is available separately, offering championship golf, practice facilities, fitness, tennis, pickleball, dining, swimming and an exceptional private club lifestyle. A rare opportunity to enjoy modern luxury, spectacular golf and city views and the lifestyle of one of Henderson’s premier communities.
Property Features
Property Type: Residential - Townhouse
Cooling: Central Air, Electric, High Efficiency,2 Units
Fireplaces: 1
Garage: 3
Heating: Central, Gas, High Efficiency, Multiple Heating Units
Home Style: Three Story
Lot Size: 0.08 Acres
Roof Type: Flat
Stories: 3.0
Taxes: $11,937
Year Built: 2019
Amenities
Bathroom on Main Level
Bedroom on Main Level
Ceiling Fan(s)
Three Quarter Bath on Main Level
Window Treatments
Programmable Thermostat
Balcony
Barbecue
Private Yard
Sprinkler/Irrigation
Feature Descriptions
Appliances: Built-In Gas Oven, Dryer, Dishwasher, Gas Cooktop, Disposal, Microwave, Refrigerator, Water Softener Owned, Water Purifier, Washer
Association Amenities: Country Club, Dog Park, Gated, Playground, Guard, Security
Days on Site: 2
Exterior: Frame, Stucco
Fencimg: Block, Back Yard, Wrought Iron
Fireplace: Gas, Great Room
Flooring: Carpet, Porcelain Tile, Tile
HOA Fee: 330/ Monthly
Laundry: Cabinets, Electric Dryer Hookup, Gas Dryer Hookup, Laundry Closet, Laundry Room, Sink
Lot: Drip Irrigation/Bubblers, Desert Landscaping, Landscaped, Synthetic Grass, < 1/4 Acre
Parcel#: 178-27-123-029
Parking: Attached, Epoxy Flooring, Garage, Inside Entrance, Private, Tandem
Parking Notes: Attached, Epoxy Flooring, Garage, Inside Entrance, Pri
Patio/Porch: Balcony
Sewer: Public Sewer
Special View Info: Golf Course, Mountain(s), Strip View
Utilities: Underground Utilities
Water: Public
Window: Blinds, Double Pane Windows, Low-Emissivity Windows, Tinted Windows, Window Treatments
Room Sizes
Kitchen: 16 X 11
Dining Room: 13 X 17
Great Room: 17 X 22
Loft: 19 X 20
Bedroom 3: 12 X 12
Bedroom 2: 12 X 15
Primary Bedroom: 19 X 17
Local Schools
High School: Foothill
Middle School: Miller Bob
Elementary School: Brown, Hannah Marie,Brown, Hannah Marie
Listed By / Shown By
Listed By
Agency Name: RE/MAX Advantage
Agency Contact: (702) 460-2712
Agent Name: Robert W. Little Jr
Shown By
Agency Title: Wardley Real Estate
Agency Phone: 702-256-4900

Estimate Your Payment
Estimated Payment
$ 8,373.98 per month $6,855.68 Principal & Interest $994.75 Property Tax $523.54 Homeowner's Insurance
442 Serenity Point Drive | MLS# 2820902
This townhouse located at 442 Serenity Point Drive , Henderson, NV 89012 is currently listed for sale with an asking price of $1,795,000. This property was built in 2019 and has 3 bedrooms and 3 full and 1 partial baths with 3340 sq. ft. Serenity Point Drive is located in the Macdonald Foothills Pa-18A Phase 1 Amd subdivision. Search Macdonald Foothills Pa-18A Phase 1 Amd real estate on www.wardleyre.com today.