
BEDS4
BATHS3 full
SQUARE FEET2,253
MLS#2796222
STATUSActive
PROPERTY TYPEResidential - Single Family
SUBDIVISIONParkchester Estate
Property Description
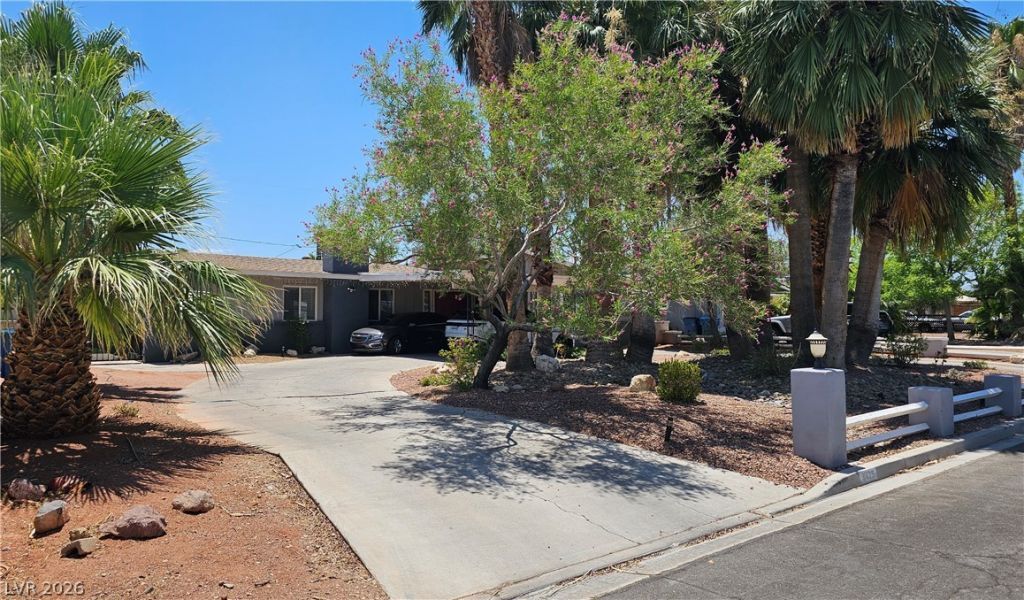
2,253 sqft recently remodeled, single-story home. 4 bed, 3 bath home. Fireplace and laminate flooring throughout. Gourmet kitchen, white shaker cabinets, granite countertops, and stainless steel appliances. All bathrooms have been completely remodeled. Enjoy a pool, covered patio, gated RV parking, horseshoe driveway, in a cul-de-sac. No HOA.
Property Features
Property Type: Residential - Single Family
Cooling: Central Air, Electric
Fireplaces: 1
Heating: Central, Electric
Home Style: One Story
Lot Size: 0.23 Acres
Roof Type: Composition, Shingle
Stories: 1.0
Taxes: $1,799
Year Built: 1962
Amenities
Bedroom on Main Level
Primary Downstairs
None
Private Yard
Feature Descriptions
Appliances: Dryer, Electric Range, Disposal, Microwave, Refrigerator, Washer
Association Amenities: None
Days on Site: 29
Fencimg: Brick, Full
Fireplace: Electric, Family Room
Flooring: Luxury Vinyl Plank, Tile
Laundry: Electric Dryer Hookup, Main Level, Laundry Room
Lot: Desert Landscaping, Landscaped, Synthetic Grass, < 1/4 Acre
Parcel#: 139-19-412-013
Parking: Attached Carport, Electric Vehicle Charging Station(s)
Parking Notes: Attached Carport, Electric Vehicle Charging Station
Patio/Porch: Enclosed, Patio
Pool: In Ground, Private, Pool/Spa Combo
Sewer: Public Sewer
Spa: Yes
Swimming Pool: Yes
Utilities: Above Ground Utilities
Water: Public
Room Sizes
Living Room: 15 X 12
Dining Room: 11 X 10
Bedroom 4: 10 X 10
Bedroom 3: 10 X 10
Bedroom 2: 10 X 12
Primary Bedroom: 15 X 15
Local Schools
High School: Western
Middle School: Brinley J. Harold
Elementary School: Twin Lakes,Twin Lakes
Listed By / Shown By
Listed By
Agency Name: Keller Williams VIP
Agency Contact: (702) 758-4848
Agent Name: John G. Kenny
Shown By
Agency Title: Wardley Real Estate
Agency Phone: 702-256-4900

Estimate Your Payment
Estimated Payment
$ 2,369.85 per month $2,062.43 Principal & Interest $149.92 Property Tax $157.50 Homeowner's Insurance
4429 Marlena Circle | MLS# 2796222
This single family home located at 4429 Marlena Circle, Las Vegas, NV 89108 is currently listed for sale with an asking price of $540,000. This property was built in 1962 and has 4 bedrooms and 3 full baths with 2253 sq. ft. Marlena Circle is located in the Parkchester Estate subdivision. Search Parkchester Estate real estate on www.wardleyre.com today.