
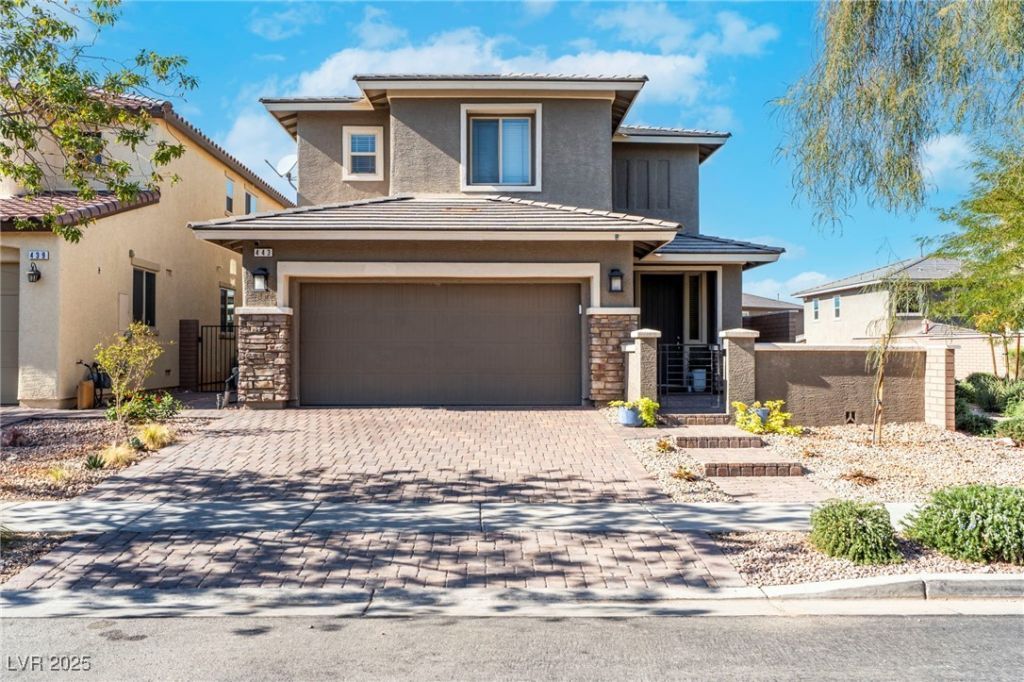
BEDS3
BATHS2 full 1 partial
SQUARE FEET2,030
MLS#2732827
STATUSActive
PROPERTY TYPEResidential - Single Family
SUBDIVISIONCadence Village Phase 1-G4
Property Description
Presenting an exceptional opportunity to acquire a stunning 3-bedroom, 2.5-bathroom residence with a loft, nestled within the highly sought-after Cadence community. This remarkable home boasts a thoughtfully designed floorplan that maximizes space and functionality.The primary bedroom is a true retreat, complete with a spacious walk-in closet and great views of the city and mountains.A beautifully maintained pool and spa, complemented by a generously sized backyard ideal for gatherings and enjoying the outdoors.This home is equipped with modern amenities, including a water filtration system, solar panels for energy efficiency, a sprinkler fire system for safety, and surveillance cameras for added peace of mind, and so much more.Don’t miss the opportunity to make this stunning residence your new home!
Property Features
Property Type: Residential - Single Family
Cooling: Central Air, Electric
Fireplaces: 1
Garage: 2
Heating: Central, Gas
Home Style: Two Story
Lot Size: 0.12 Acres
Roof Type: Tile
Stories: 2.0
Taxes: $4,236
Year Built: 2016
Amenities
Bathroom on Main Level
Ceiling Fan(s)
Window Treatments
Barbecue
Courtyard
Patio
Private Yard
Irrigation Sprinklers
Feature Descriptions
Appliances: Dishwasher, ENERGY STAR Qualified Appliances, Disposal, Gas Range, Microwave, Water Softener Owned
Association Amenities: Basketball Court, Dog Park, Jogging Path, Playground, Pickleball, Park, Pool, Spa/Hot Tub, Tennis Court(s)
Community Features: Pool
Days on Site: 30
Fencimg: Block, Back Yard
Fireplace: Electric, Family Room
Flooring: Carpet, Luxury Vinyl Plank, Tile
HOA Fee: 75/ Monthly
Hot Tub: Yes
Laundry: Gas Dryer Hookup, Upper Level
Lot: Drip Irrigation/Bubblers, Desert Landscaping, Landscaped, Rocks, < 1/4 Acre
Parcel#: 179-05-413-072
Parking: Attached, Garage, Guest, Private
Parking Notes: Attached, Garage, Guest, Private
Patio/Porch: Patio
Pool: In Ground, Private, Pool/Spa Combo, Community
Sewer: Public Sewer
Spa: Yes
Spa: In Ground
Swimming Pool: Yes
Utilities: Cable Available, Underground Utilities
Water: Public
Window: Blinds, Double Pane Windows
Room Sizes
Kitchen: 11 X 13
Loft: 15 X 10
Bedroom 3: 10 X 12
Bedroom 2: 12 X 14
Primary Bedroom: 14 X 16
Local Schools
High School: Basic Academy
Middle School: Brown B. Mahlon
Elementary School: Sewell, C.T.,Sewell, C.T.
Listed By / Shown By
Listed By
Agency Name: Real Simple Real Estate
Agency Contact: 702-292-6788
Agent Name: Shawn Lusk
Shown By
Agency Title: Wardley Real Estate
Agency Phone: 702-256-4900

Estimate Your Payment
Estimated Payment
$ 2,572.93 per month $2,062.43 Principal & Interest $353.00 Property Tax $157.50 Homeowner's Insurance
443 Barcarolle Lane | MLS# 2732827
This single family home located at 443 Barcarolle Lane, Henderson, NV 89011 is currently listed for sale with an asking price of $540,000. This property was built in 2016 and has 3 bedrooms and 2 full and 1 partial baths with 2030 sq. ft. Barcarolle Lane is located in the Cadence Village Phase 1-G4 subdivision. Search Cadence Village Phase 1-G4 real estate on www.wardleyre.com today.