
BEDS3
BATHS2 full
SQUARE FEET2,048
MLS#2812808
STATUSPending
PROPERTY TYPERental - Single Family
SUBDIVISIONHenderson #2 Sub
Property Description
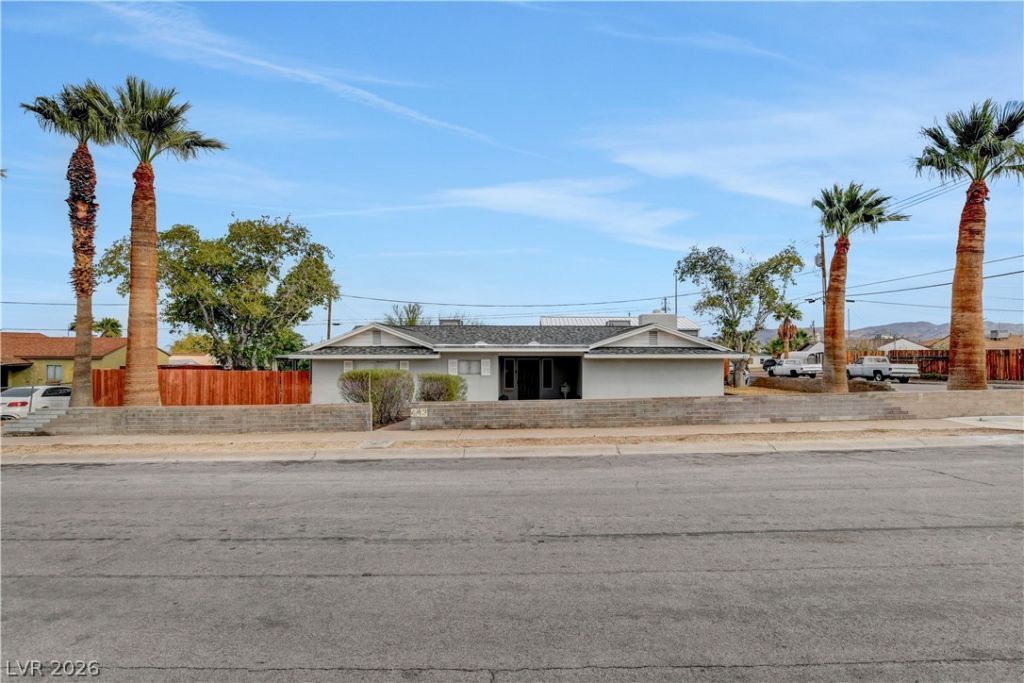
Discover this unique and charming single-story home with no HOA, located next to the Water Street District and Plaza! The home features upgraded Laminate flooring throughout, custom quiet close cabinets, center island, farm styled sink, fresh interior paint, newer stainless steel kitchen appliances, plus a large tankless water heater the list goes on and on. The home's layout flows nicely including 3 bedrooms, 2 full baths, a formal dining area, a large living room, a small office/den, and a versatile basement multi-purpose room - STORAGE AND SPACE GALORE. Step outside to a rare Vegas backyard with real grass, fruit trees, a fire pit, and a covered patio—perfect for relaxing or entertaining guests. The yard also includes two storage sheds, with the larger shed offering a car lift and neighboring RV parking space. Call today to schedule a showing starting 9/1/2026!
Property Features
Property Type: Rental - Single Family
Cooling: Central Air, Electric
Fireplaces: 1
Heating: Central, Gas
Home Style: One Story
Lot Size: 0.23 Acres
Roof Type: Composition, Shingle
Stories: 1.0
Year Built: 1953
Amenities
Bathroom on Main Level
Bedroom on Main Level
Full Bath on Main Level
Primary Downstairs
Window Treatments
Feature Descriptions
Appliances: Dryer, Dishwasher, Disposal, Gas Range, Microwave, Refrigerator, Washer/Dryer, Washer/DryerAllInOne, Washer
Association Amenities: None
Days on Site: 46
Exterior: Frame, Stucco
Fencimg: Back Yard, RV Gate, Wood
Fireplace: Family/Living/Great Room, Living Room, Wood Burning
Flooring: Laminate, Tile
Laundry: Electric Dryer Hookup, Laundry Closet, Main Level
Parcel#: 179-17-411-032
Parking: Open, RV Gated, RV Access/Parking, RV Paved
Parking Notes: Open, RV Gated, RV Access/Parking, RV Paved
Utilities: Cable Available
Window: Drapes
Room Sizes
Living Room: 18 X 18
Dining Room: 15 X 11
Den: 8 X 8
Bedroom 3: 14 X 10
Bedroom 2: 12 X 12
Primary Bedroom: 13 X 13
Local Schools
High School: Foothill
Middle School: Brown B. Mahlon
Elementary School: Taylor, Robert L.,Taylor, Robert L.
Listed By / Shown By
Listed By
Agency Name: Real Estate By Design
Agency Contact: (808) 937-4994
Agent Name: Tyler P. Yates
Shown By
Agency Title: Wardley Real Estate
Agency Phone: 702-256-4900

443 National Street | MLS# 2812808
This property located at 443 National Street, Henderson, NV 89015 is currently listed for rent with an asking price of $2,500 / Monthly. Search Henderson real estate on www.wardleyre.com today.