
BEDS2
BATHS2 full
SQUARE FEET978
MLS#2827186
STATUSActive
PROPERTY TYPERental - Condominium
SUBDIVISIONWestwood Point
Property Description
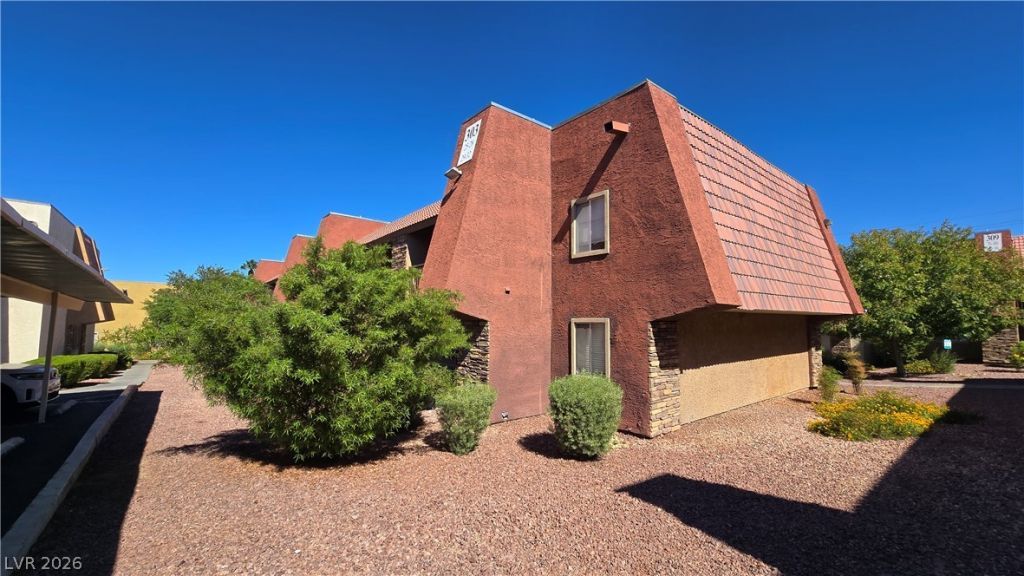
A single-story condominium residence on SANDY RIVER DR offers an inviting setting in LAS VEGAS. The living space spans 978.0 square feet, providing a functional footprint designed for comfortable daily living.Inside, the floorplan features two bedrooms and two full bathrooms, offering privacy and convenience. The layout accommodates routine tasks and quiet relaxation alike.Located in the 89103 postal area, this property combines NV living with straightforward access to local destinations. Schedule a visit to experience the atmosphere of this home.
Property Features
Property Type: Rental - Condominium
Cooling: Central Air, Electric
Heating: Central, Electric
Home Style: Two Story
Roof Type: Flat
Stories: 2.0
Year Built: 1982
Amenities
Bathroom on Main Level
Bedroom on Main Level
Full Bath on Main Level
Window Treatments
Feature Descriptions
Appliances: Dryer, Dishwasher, Electric Range, Disposal, Microwave, Refrigerator, Washer/Dryer, Washer/DryerAllInOne, Washer
Association Amenities: Clubhouse, Fitness Center, Gated, Barbecue, Pool, Guard, Spa/Hot Tub, Security
Community Features: Pool
Days on Site: 10
Exterior: Frame, Stucco
Fencimg: None
Flooring: Laminate, Linoleum, Vinyl
Hot Tub: Yes
Laundry: Electric Dryer Hookup, Laundry Closet, Main Level
Parcel#: 163-24-612-509
Parking: Assigned, Covered, Guest
Parking Notes: Assigned, Covered, Guest
Pool: Community
Swimming Pool: Yes
Utilities: Cable Available
Window: Blinds
Room Sizes
Living Room: 16 X 12
Dining Room: 10 X 8
Bedroom 2: 12 X 10
Primary Bedroom: 16 X 10
Local Schools
High School: Clark Ed. W.
Middle School: Guinn Kenny C.
Elementary School: Thiriot, Joseph E.,Thiriot, Joseph E.
Listed By / Shown By
Listed By
Agency Name: Century 21 1st Priority Realty
Agency Contact: 702-835-8855
Agent Name: Duc M. Lu
Shown By
Agency Title: Wardley Real Estate
Agency Phone: 702-256-4900

4430 Sandy River Drive , Unit 25 | MLS# 2827186
This property located at 4430 Sandy River Drive , Unit 25, Las Vegas, NV 89103 is currently listed for rent with an asking price of $1,300 / Monthly. Search Las Vegas real estate on www.wardleyre.com today.