
BEDS3
BATHS2 full
SQUARE FEET1,444
MLS#2804556
STATUSActive
PROPERTY TYPEResidential - Condominium
SUBDIVISIONWestwood Point
Property Description
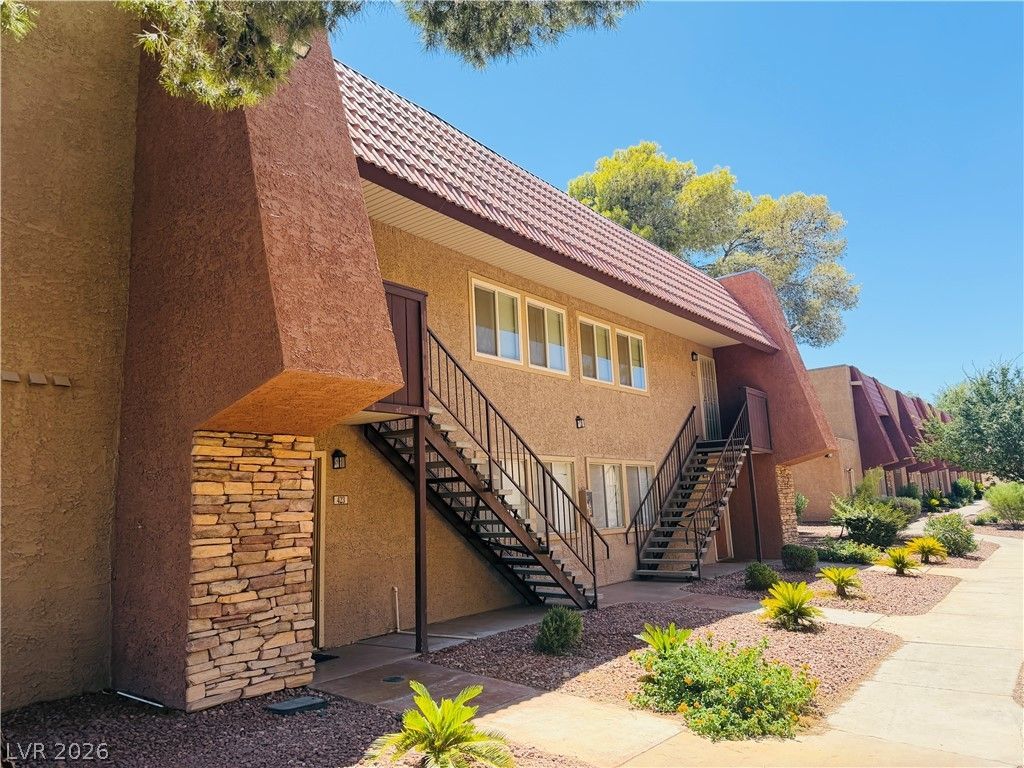
Wonderful 3 bedro?m up??tair?? un??t ??n d?????rable Spring Valley . ??nly ?ne this model available in here! Over 1400 sq ft on back street with balcony . Windows have been replaced. Beautiful pools, spas and fitness center. Guard gated. Centrally located , 10 minute from strip and both freeways . Walk to The Orleans hotel and casino. Good size rooms . All appliances stay , granite kitchen and bathrooms .
Property Features
Property Type: Residential - Condominium
Cooling: Central Air, Electric, Refrigerated
Heating: Central, Electric
Home Style: Two Story
Roof Type: Tile
Stories: 2.0
Taxes: $1,214
Year Built: 1982
Amenities
Ceiling Fan(s)
Window Treatments
Balcony
Patio
Feature Descriptions
Appliances: Dryer, Dishwasher, Electric Range, Disposal, Microwave, Refrigerator, Washer
Association Amenities: Fitness Center, Gated, Pool, Guard, Spa/Hot Tub, Tennis Court(s)
Community Features: Pool
Days on Site: 31
Fencimg: None
Flooring: Carpet, Linoleum, Vinyl
HOA Fee: 370/ Monthly
Hot Tub: Yes
Laundry: Electric Dryer Hookup, Laundry Closet
Lot: Desert Landscaping, Landscaped, None
Parcel#: 163-24-612-920
Parking: Assigned, Covered, Detached Carport, Guest
Parking Notes: Assigned, Covered, Detached Carport, Guest
Patio/Porch: Balcony, Covered, Patio
Pool: Association, Community
Sewer: Public Sewer
Swimming Pool: Yes
Utilities: Cable Available
Water: Public
Window: Blinds, Double Pane Windows
Room Sizes
Kitchen: 12 X 12
Bedroom 3: 11 X 10
Bedroom 2: 12 X 11
Primary Bedroom: 14 X 12
Local Schools
High School: Clark Ed. W.
Middle School: Sawyer Grant
Elementary School: Thiriot, Joseph E.,Thiriot, Joseph E.
Listed By / Shown By
Listed By
Agency Name: ERA Brokers Consolidated
Agency Contact: 702-940-4500
Agent Name: Hilary J. Chorak
Shown By
Agency Title: Wardley Real Estate
Agency Phone: 702-256-4900

Estimate Your Payment
Estimated Payment
$ 1,231.69 per month $1,050.31 Principal & Interest $101.17 Property Tax $80.21 Homeowner's Insurance
4431 Alexis Drive, Unit 424 | MLS# 2804556
This condo located at 4431 Alexis Drive, Unit 424, Las Vegas, NV 89103 is currently listed for sale with an asking price of $275,000. This property was built in 1982 and has 3 bedrooms and 2 full baths with 1444 sq. ft. Alexis Drive, Unit 424 is located in the Westwood Point subdivision. Search Westwood Point real estate on www.wardleyre.com today.