
BEDS4
BATHS2 full 1 partial
SQUARE FEET2,006
MLS#2807377
STATUSActive
PROPERTY TYPEResidential - Single Family
SUBDIVISIONMaravilla
Property Description
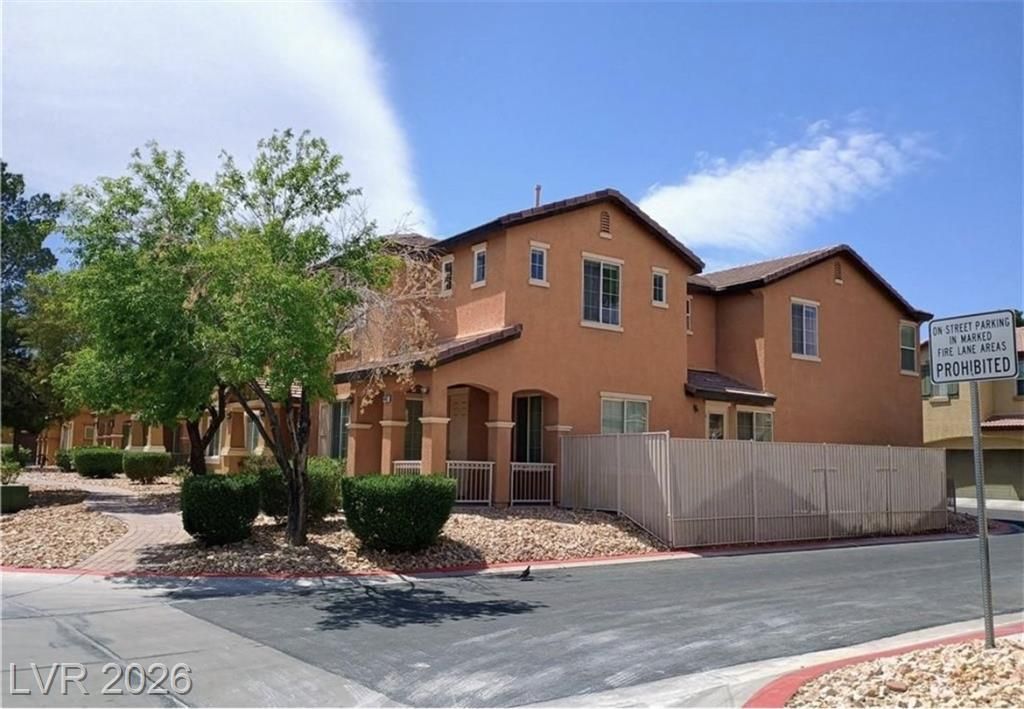
Gorgeous ??orth W?st L??? V?g??? l?cation in charming ??ar?villa Community. Nice 2 Story corner location home with spacious courtyard entry*Bright, open floorplan with great room 2006 sqft, Total 4 bdrm, 2.5 bath, 2 car garage. Freshly painted house with new vinyl plank flooring throughout the house no carpet. Quartz countertop in kitchen with stainless steel appliances. Kitchen cabinets freshly painted. All bedrooms located upstairs - each with ceiling lights. Total of 4 bedrooms.
Property Features
Property Type: Residential - Single Family
Cooling: Central Air, Electric
Garage: 2 car attached
Heating: Central, Gas
Home Style: Two Story
Lot Size: 0.07 Acres
Roof Type: Tile
Stories: 2.0
Taxes: $2,031
Year Built: 2005
Amenities
Window Treatments
None
Feature Descriptions
Appliances: Dishwasher, Disposal, Gas Range, Gas Water Heater, Refrigerator, Water Heater
Association Amenities: Park, Pool, Spa/Hot Tub
Days on Site: 10
Fencimg: Back Yard, Wrought Iron
Flooring: Ceramic Tile, Laminate
HOA Fee: 115/ Monthly
Hot Tub: Yes
Laundry: Gas Dryer Hookup, Upper Level
Lot: Desert Landscaping, Landscaped, < 1/4 Acre
Parcel#: 124-30-411-054
Parking: Attached, Garage, Private
Parking Notes: Attached, Garage, Private
Pool: Association
Sewer: Public Sewer
Utilities: Underground Utilities
Water: Public
Window: Blinds, Double Pane Windows
Room Sizes
Family Room: 12 X 17
Dining Room: 10 X 13
Bedroom 4: 12 X 12
Bedroom 3: 12 X 13
Bedroom 2: 12 X 12
Primary Bedroom: 13 X 16
Local Schools
High School: Shadow Ridge
Middle School: Saville Anthony
Elementary School: Carl, Kay,Carl, Kay
Listed By / Shown By
Listed By
Agency Name: City Villa Realty & Management
Agency Contact: 702-222-0576
Agent Name: Jun Ma
Shown By
Agency Title: Wardley Real Estate
Agency Phone: 702-256-4900

Estimate Your Payment
Estimated Payment
$ 1,854.76 per month $1,565.92 Principal & Interest $169.25 Property Tax $119.58 Homeowner's Insurance
4432 Mount Penteli Avenue | MLS# 2807377
This single family home located at 4432 Mount Penteli Avenue, North Las Vegas, NV 89031 is currently listed for sale with an asking price of $410,000. This property was built in 2005 and has 4 bedrooms and 2 full and 1 partial baths with 2006 sq. ft. Mount Penteli Avenue is located in the Maravilla subdivision. Search Maravilla real estate on www.wardleyre.com today.