
BEDS4
BATHS3 full
SQUARE FEET2,326
MLS#2806936
STATUSActive
PROPERTY TYPEResidential - Single Family
SUBDIVISIONNew Dimension Estate
Property Description
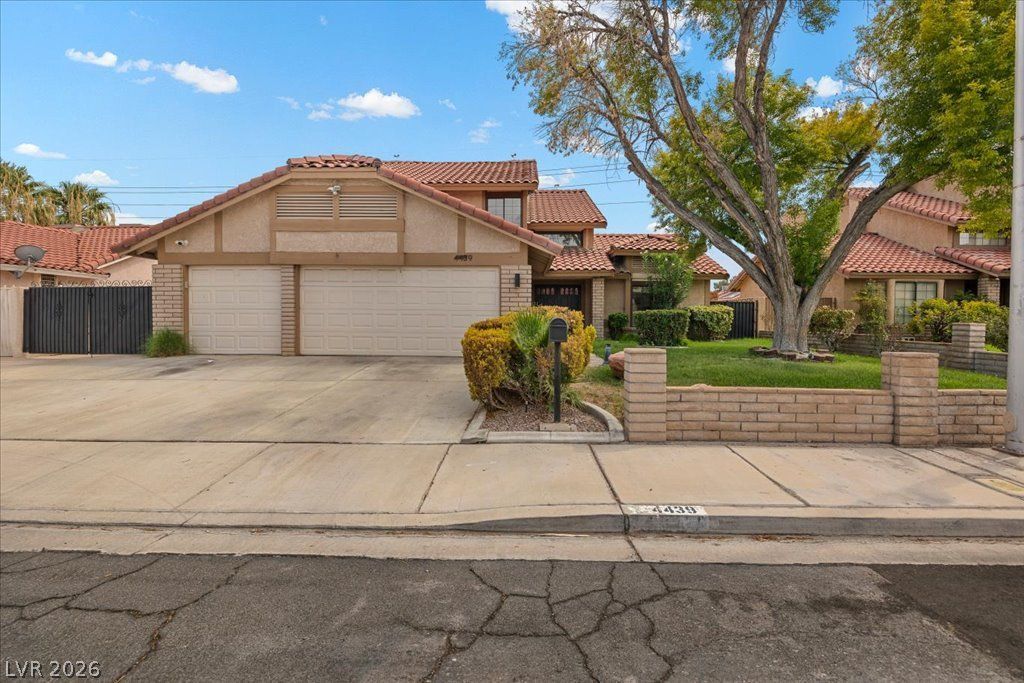
Welcome t? thi?? beaut??full?? u??gr?d?d ?nd remodeled 4-bedroom, 3?bathr?om home offering over 2,300 square feet of thoughtfully designed living space. The 4th bedroom is gigantic with an open closet. Step inside to discover luxury vinyl plank flooring throughout and a stunning gourmet kitchen featuring upgraded finishes and plenty of space for entertaining. The spacious floor plan offers generous living areas and well-appointed bedrooms, providing room for everyone. Step outside to your own private backyard retreat complete with a sparkling pool and relaxing spa?perfect for entertaining, unwinding, or enjoying sunny days at home. Additional highlights include RV parking and an oversized 3-car garage, providing ample parking and storage. Ideally situated in a central location with NO HOA, this exceptional property combines comfort, style, and functionality. With its extensive upgrades, desirable amenities, central location, and no HOA, this move-in-ready home is a rare find. Don't miss the opportunity to make this exceptional property your own!
Property Features
Property Type: Residential - Single Family
Cooling: Central Air, Electric
Fireplaces: 1
Garage: 3 car attached
Heating: Central, Gas
Home Style: Two Story
Lot Size: 0.17 Acres
Roof Type: Tile
Stories: 2.0
Taxes: $2,856
Year Built: 1985
Amenities
BathroomonMainLevel
Bedroom on Main Level
Ceiling Fan(s)
Window Treatments
Porch
Patio
Private Yard
Shed
Sprinkler/Irrigation
Feature Descriptions
Appliances: Dryer, Disposal, Gas Range, Microwave, Refrigerator, Washer
Association Amenities: None
Days on Site: 16
Exterior: Drywall
Fencimg: Block, Back Yard, Wrought Iron
Fireplace: Family Room, Gas
Flooring: Ceramic Tile, Luxury Vinyl Plank
Laundry: Gas Dryer Hookup, Main Level, Laundry Room
Lot: Back Yard, Drip Irrigation/Bubblers, Front Yard, Sprinklers In Rear, Sprinklers In Front, Landscaped, < 1/4 Acre
Parcel#: 161-29-316-019
Parking: Attached, Finished Garage, Garage, Garage Door Opener, Inside Entrance, Private, RV Gated, RV Access/Parking, RV Paved
Parking Notes: Attached, Finished Garage, Garage, Garage Door Opener
Patio/Porch: Covered, Patio, Porch
Pool: Heated, In Ground, Private
Sewer: Public Sewer
Spa: Yes
Swimming Pool: Yes
Utilities: Underground Utilities
Water: Public
Window: Blinds
Room Sizes
Family Room: 14 X 12
Living Room: 14 X 16
Bedroom 4: 12 X 24
Bedroom 3: 12 X 13
Bedroom 2: 11 X 12
Primary Bedroom: 18 X 19
Local Schools
High School: Del Sol HS
Middle School: Cannon Helen C.
Elementary School: Tomiyasu,Tomiyasu
Listed By / Shown By
Listed By
Agency Name: Century 21 Americana
Agency Contact: (702) 271-5500
Agent Name: Corey C. Geib
Shown By
Agency Title: Wardley Real Estate
Agency Phone: 702-256-4900

Estimate Your Payment
Estimated Payment
$ 2,889.59 per month $2,463.46 Principal & Interest $238.00 Property Tax $188.13 Homeowner's Insurance
4439 Selleck Lane | MLS# 2806936
This single family home located at 4439 Selleck Lane, Las Vegas, NV 89120 is currently listed for sale with an asking price of $645,000. This property was built in 1985 and has 4 bedrooms and 3 full baths with 2326 sq. ft. Selleck Lane is located in the New Dimension Estate subdivision. Search New Dimension Estate real estate on www.wardleyre.com today.