
BEDS3
BATHS2 full 1 partial
SQUARE FEET1,599
MLS#2135576
STATUSActive
PROPERTY TYPEResidential - Townhouse
SUBDIVISIONTOWNS AT 45TH 5TH
SCHOOLGranite
Property Description
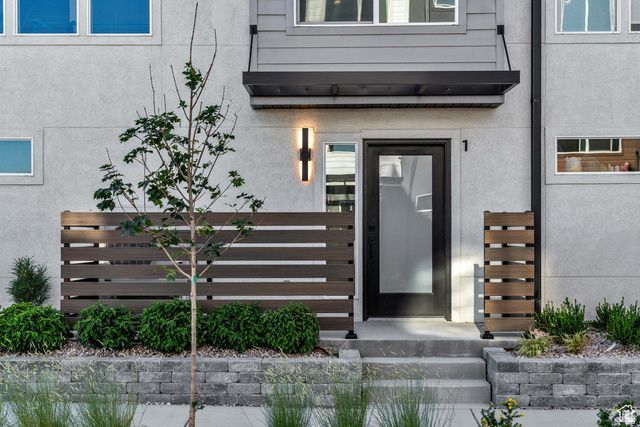
Towns at 45th & 5th. Ask about the amazing financing option that allows for 3% DOWN PAYMENT WITH NO MORTGAGE INSURANCE plus a 2-1 Rate Buy Down, and $12,500 builder incentive on this unit! This unit is under construction and will be ready by the end of June 2026. Enjoy modern living just minutes from dining, shopping, skiing, hiking & downtown SLC. This quality built home features quartz countertops, custom soft close cabinetry, open concept kitchen/great room, 9 ft ceilings, tankless water heater & a huge 2 car garage. Top that off with access to the community pool, clubhouse, gym, BBQ, fire-pit, playground, picnic area and more. All this in a central location of Millcreek. Other units available!. **Photos are of previous model**. ( Buyer to verify all information and square footage. )
Property Features
Property Type: Residential - Townhouse
Basement: None
Cooling: Central Air
Garage: 2 car attached
Heating: Gas: Central
Home Style: Townhouse; Row-mid
Lot Size: 0.01 Acres
Roof Type: Flat
Stories: 3.0
Taxes: $2,500
Year Built: 2026
Amenities
Bath: Primary
Closet: Walk-In
Disposal
Kitchen: Updated
Range: Gas
Balcony
Double Pane Windows
Porch: Open
Feature Descriptions
Appliances: Portable Dishwasher, Microwave
Association Amenities: Barbecue, Clubhouse, Fire Pit, Fitness Center, Insurance, Maintenance, Pets Permitted, Picnic Area, Playground, Pool, Sewer Paid, Snow Removal, Trash, Water
Community Features: Clubhouse
Days on Site: 75
Exterior: Brick, Stucco, Cement Siding
Flooring: Carpet
HOA Fee: 280/ Monthly
Lot: Curb & Gutter, Road: Paved, Sidewalks
Lot Dimensions: 0.0x0.0x0.0
Parcel#: 22-06-433-069
Patio/Porch: Porch: Open
Sewer: Sewer: Connected, Sewer: Private
Topography: Curb & Gutter, Road: Paved, Sidewalks, Terrain, Flat
Utilities: Natural Gas Connected, Electricity Connected, Sewer Connected, Sewer: Private, Water Connected
Water: Culinary
Window: None
Local Schools
High School: Cottonwood
Middle School: Bonneville
Elementary School: James E. Moss
School District: Granite
Listed By / Shown By
Listed By
Agency Name: Henry Walker Real Estate, LLC
Shown By
Agency Title: Wardley Real Estate
Agency Phone: 702-256-4900

Estimate Your Payment
Estimated Payment
$ 2,352.21 per month $1,991.78 Principal & Interest $208.33 Property Tax $152.10 Homeowner's Insurance
4459 S 500 E, Unit 2 | MLS# 2135576
This townhouse located at 4459 S 500 E, Unit 2, Millcreek, UT 84107 is currently listed for sale with an asking price of $521,500. This property was built in 2026 and has 3 bedrooms and 2 full and 1 partial baths with 1599 sq. ft. S 500 E, Unit 2 is located in the TOWNS AT 45TH 5TH subdivision within the Granite school district. Search TOWNS AT 45TH 5TH real estate on www.wardleyre.com today.