
BEDS6
BATHS4 full 2 partial
SQUARE FEET4,958
MLS#2195501
STATUSActive
PROPERTY TYPEResidential - Single Family
SUBDIVISIONWESTLAKE VISTAS
SCHOOLAlpine
Property Description
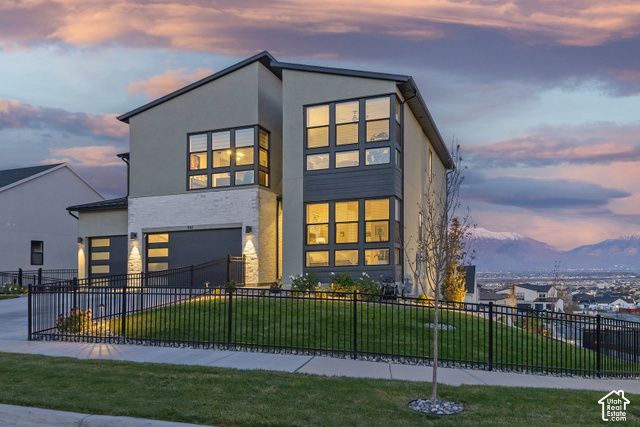
Rarely does a home come along that delivers this level of architectural beauty, thoughtful design, and impeccable attention to detail. Truly one of the most impressive homes I've encountered in my real estate career! From the moment you enter, soaring 20-foot ceilings, an extraordinary floor plan, and sophisticated Restoration Hardware-inspired finishes create an immediate sense of elegance. Every space flows effortlessly into the next, combining exceptional design with everyday functionality. Meticulously maintained with zero deferred maintenance, this home is genuinely move-in ready-allowing you to simply unpack and enjoy. The dramatic main living area features a stunning floor-to-ceiling tiled fireplace, modern designer lighting, upgraded luxury plank flooring, motorized window coverings, and beautiful custom draperies. A striking glass-walled office adds architectural interest, while a spacious main-floor bedroom with its own ensuite bathroom provides exceptional flexibility. Generously sized bedrooms throughout offer comfort and privacy. Expansive windows capture breathtaking, unobstructed views of Utah Lake and the majestic, snow-capped Mount Timpanogos, creating an extraordinary backdrop for everyday living. Step outside to beautifully landscaped grounds designed for both relaxation and entertaining, featuring covered upper and lower patios, a stylish black pergola with fire table, outdoor dining area, built-in BBQ island with refrigerator and pizza oven, and a private hot tub. The expansive, fully finished walkout basement offers incredible versatility, featuring a custom-built Finnleo traditional indoor sauna and a thoughtfully designed entertaining area with kitchen amenities, including a large sink, electric range hookup, and additional washer/dryer hookups. Additional highlights include a beautifully finished three-car garage, elegant black perimeter fencing extending around the front yard with gated access, and a peaceful, welcoming neighborhood. Every element of this remarkable property reflects careful planning, refined taste, and exceptional pride of ownership. A rare opportunity to own a truly turnkey luxury residence where extraordinary views, elevated design, and effortless living come together beautifully.
Property Features
Property Type: Residential - Single Family
Basement: Yes
Basement: Entrance, Full, Walk-Out Access
Cooling: Central Air
Fenced: Yes
Fireplaces: 1
Garage: 3 car attached
Heating: Forced Air, Gas: Central, >= 95% efficiency
Home Style: Stories: 2
Lot Size: 0.23 Acres
Roof Type: Asphalt, Metal
Stories: 3.0
Taxes: $4,625
Year Built: 2025
Amenities
Bar: Wet
Bath: Primary
Bath: Sep. Tub/Shower
Closet: Walk-In
Den/Office
Disposal
Oven: Double
Oven: Wall
Range: Gas
Range/Oven: Built-In
Granite Countertops
Video Door Bell(s)
Smart Thermostat(s)
Basement Entrance
Deck; Covered
Double Pane Windows
Entry (Foyer)
Lighting
Patio: Covered
Porch: Open
Sliding Glass Doors
Walkout
Feature Descriptions
Accessibility: Accessible Kitchen Appliances
Appliances: Ceiling Fan, Gas Grill/BBQ, Microwave, Range Hood, Refrigerator, Water Softener Owned
Association Amenities: Biking Trails, Pets Permitted, Picnic Area, Playground, Snow Removal
Days on Site: 3
Exclusions: Dryer, Washer
Exterior: Stone, Stucco, Cement Siding
Fireplace: Fireplace Equipment, Insert
Flooring: Carpet, Tile
HOA Fee: 110/ Monthly
Hot Tub: Yes
Laundry: Electric Dryer Hookup
Lot: Corner Lot, Curb & Gutter, Fenced: Full, Road: Paved, Sidewalks, Sprinkler: Auto-Full, Drip Irrigation: Auto-Full
Lot Dimensions: 0.0x0.0x0.0
Other Equipment: Fireplace Equipment, Fireplace Insert, Gazebo, Hot Tub, Window Coverings, Workbench
Parcel#: 65-707-0017
Parking: Attached, Opener, Workbench
Parking Notes: Attached, Opener, Workbench
Patio/Porch: Covered, Porch: Open
Sewer: Sewer: Connected, Sewer: Public
Topography: Corner Lot, Curb & Gutter, Fenced: Full, Road: Paved, Sidewalks, Sprinkler: Auto-Full, Drip Irrigation: Auto-Full
Utilities: Natural Gas Connected, Electricity Connected, Sewer Connected, Sewer: Public, Water Connected
Water: Culinary, Irrigation
Window: Blinds, Drapes, Plantation Shutters, Shades
Local Schools
High School: Westlake
Middle School: Vista Heights Middle School
Elementary School: Thunder Ridge
School District: Alpine
Listed By / Shown By
Listed By
Agency Name: Utah Real Estate PC
Shown By
Agency Title: Wardley Real Estate
Agency Phone: 702-256-4900

Estimate Your Payment
Estimated Payment
$ 6,942.44 per month $6,091.82 Principal & Interest $385.42 Property Tax $465.21 Homeowner's Insurance
446 N Gossamer Ln | MLS# 2195501
This single family home located at 446 N Gossamer Ln , Saratoga Springs, UT 84045 is currently listed for sale with an asking price of $1,595,000. This property was built in 2025 and has 6 bedrooms and 4 full and 2 partial baths with 4958 sq. ft. N Gossamer Ln is located in the WESTLAKE VISTAS subdivision within the Alpine school district. Search WESTLAKE VISTAS real estate on www.wardleyre.com today.