
BEDS3
BATHS2 full
SQUARE FEET1,538
MLS#2801682
STATUS(Short Sale) - Active
PROPERTY TYPEResidential - Single Family
SUBDIVISIONLaurelwood Spring Valley
Property Description
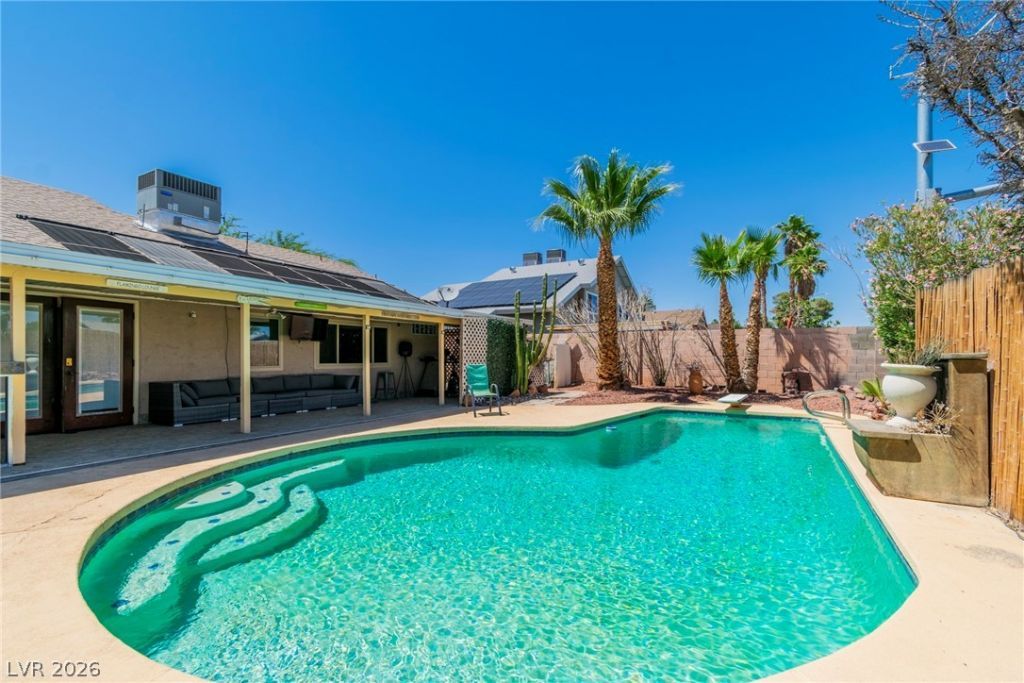
ONLINE BIDDING OPPORTUNITY. This is a rare chance to secure a single-story home with strong potential in one of the most convenient pockets of Spring Valley. The property features a functional layout with a spacious living area, dining space, and generously sized bedrooms - complete with a pool table that will remain with the home, while all other furniture is negotiable. The backyard is a standout feature, offering an in-ground swimming pool ranging from 3 feet to 10 feet deep, complete with a diving board?a hard-to-find amenity that adds incredible value and future enjoyment. Located minutes from the Strip, major retail, dining, and freeway access ? all with no HOA. For information regarding online bidding reach out to your preferred real estate agent.
Upcoming Open Houses
Open House Sunday July 26th, 11:00am - 3:00pm
Open House Saturday August 1st, 11:00am - 3:00pm
Property Features
Property Type: Residential - Single Family
Cooling: Central Air, Electric
Garage: 2 car attached
Heating: Central, Gas
Home Style: One Story
Lot Size: 0.16 Acres
Roof Type: Composition, Shingle
Stories: 1.0
Taxes: $2,143
Year Built: 1977
Amenities
Bedroom on Main Level
Ceiling Fan(s)
Primary Downstairs
Window Treatments
Built-in Barbecue
Barbecue
Courtyard
Porch
Patio
Private Yard
Awning(s)
Feature Descriptions
Appliances: Dryer, Disposal, Gas Range, Microwave, Refrigerator, Washer
Association Amenities: None
Days on Site: 2
Exterior: Drywall
Fencimg: Block, Back Yard
Flooring: Luxury Vinyl Plank, Tile
Laundry: Gas Dryer Hookup, In Garage, Main Level
Lot: Desert Landscaping, Landscaped, Rocks, < 1/4 Acre
Parcel#: 163-23-213-054
Parking: Attached, Exterior Access Door, Garage, Inside Entrance, Open, Private
Parking Notes: Attached, Exterior Access Door, Garage, Inside Entran
Patio/Porch: Covered, Patio, Porch
Pool: In Ground, Private, Solar Heat
Sewer: Public Sewer
Swimming Pool: Yes
Utilities: Underground Utilities
Water: Public
Window: Blinds
Room Sizes
Bedroom 3: 11 X 12
Bedroom 2: 10 X 11
Primary Bedroom: 12 X 15
Local Schools
High School: Durango
Middle School: Guinn Kenny C.
Elementary School: Dondero, Harvey,Dondero, Harvey
Listed By / Shown By
Listed By
Agency Name: eXp Realty
Agency Contact: (702) 491-9601
Agent Name: Joe Paul May
Shown By
Agency Title: Wardley Real Estate
Agency Phone: 702-256-4900

Estimate Your Payment
Estimated Payment
$ 1,309.11 per month $1,050.31 Principal & Interest $178.58 Property Tax $80.21 Homeowner's Insurance
4460 Cranbrook Way | MLS# 2801682
This single family home located at 4460 Cranbrook Way , Las Vegas, NV 89103 is currently listed for sale with an asking price of $275,000. This property was built in 1977 and has 3 bedrooms and 2 full baths with 1538 sq. ft. Cranbrook Way is located in the Laurelwood Spring Valley subdivision. Search Laurelwood Spring Valley real estate on www.wardleyre.com today.