
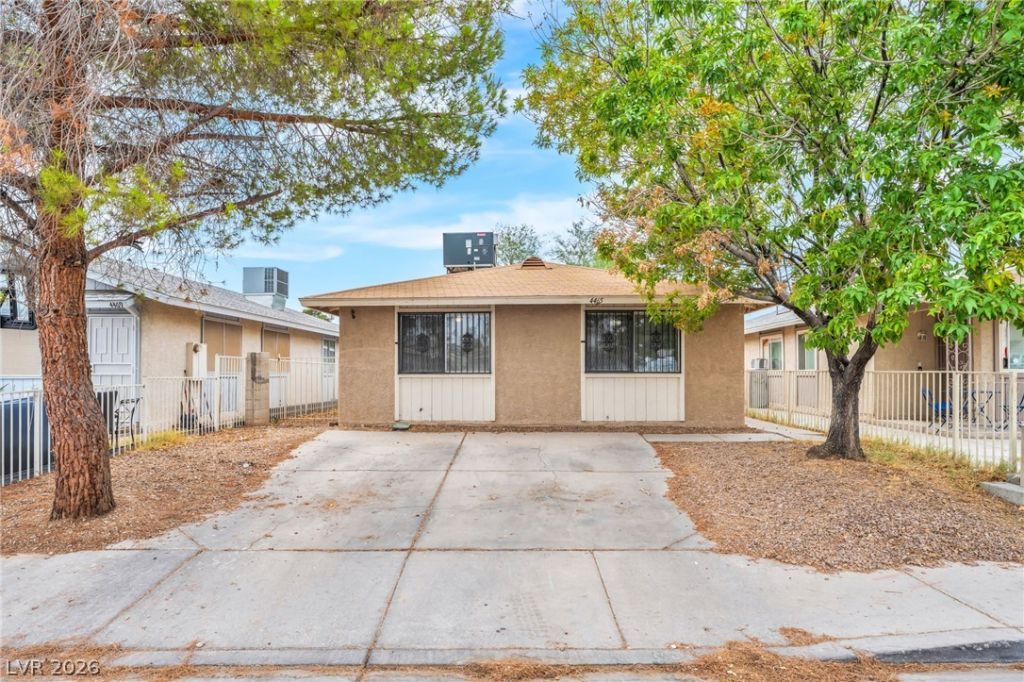
BEDS3
BATHS2 full
SQUARE FEET1,378
MLS#2800039
STATUSActive
PROPERTY TYPERental - Single Family
SUBDIVISIONBOULDER HGTS TRACT #1
Property Description
Enjoy comfortable single-story living in this inviting home featuring a bright, open layout with a spacious living room that flows seamlessly into a separate dining area and an open kitchen, creating an ideal space for everyday living and entertaining. The thoughtfully designed floor plan offers a private primary suite set apart from the secondary bedrooms for added privacy, while abundant natural light enhances the warm, welcoming interior. Step outside to a generously sized backyard with a covered patio, perfect for relaxing or enjoying the outdoors year-round. Conveniently located near shopping, dining, parks, schools, and everyday conveniences with easy access to major roadways, this home offers the perfect blend of functionality, comfort, and convenience.
Property Features
Property Type: Rental - Single Family
Cooling: Central Air, Electric
Heating: Central, Electric
Home Style: One Story
Lot Size: 0.09 Acres
Roof Type: Composition, Shingle
Stories: 1.0
Year Built: 1990
Amenities
Bedroom on Main Level
Ceiling Fan(s)
Window Treatments
Feature Descriptions
Appliances: Dryer, Dishwasher, Electric Cooktop, Disposal, Refrigerator, Washer/Dryer, Washer/DryerAllInOne, Washer
Association Amenities: None
Days on Site: 1
Exterior: Frame
Fencimg: Block, Back Yard
Flooring: Carpet
Laundry: Electric Dryer Hookup, Laundry Closet, Main Level
Parcel#: 140-29-411-017
Parking: Open
Parking Notes: Open
Pets Allowed: Call
Utilities: Cable Available
Window: Blinds
Room Sizes
Living Room: 14 X 14
Dining Room: 12 X 12
Bedroom 3: 10 X 10
Bedroom 2: 10 X 10
Primary Bedroom: 11 X 11
Local Schools
High School: Eldorado Freshman Academy
Middle School: Robinson Dell H.
Elementary School: Earl, Ira J.,Earl, Ira J.
Listed By / Shown By
Listed By
Agency Name: Black & Cherry Real Estate
Agency Contact: 702-795-4663
Agent Name: Ashley A. Hawks
Shown By
Agency Title: Wardley Real Estate
Agency Phone: 702-256-4900

4465 Halbert Avenue | MLS# 2800039
This property located at 4465 Halbert Avenue, Las Vegas, NV 89110 is currently listed for rent with an asking price of $1,450 / Monthly. Search Las Vegas real estate on www.wardleyre.com today.