
BEDS6
BATHS3 full
SQUARE FEET3,831
MLS#2795736
STATUSPending
PROPERTY TYPEResidential - Single Family
Property Description
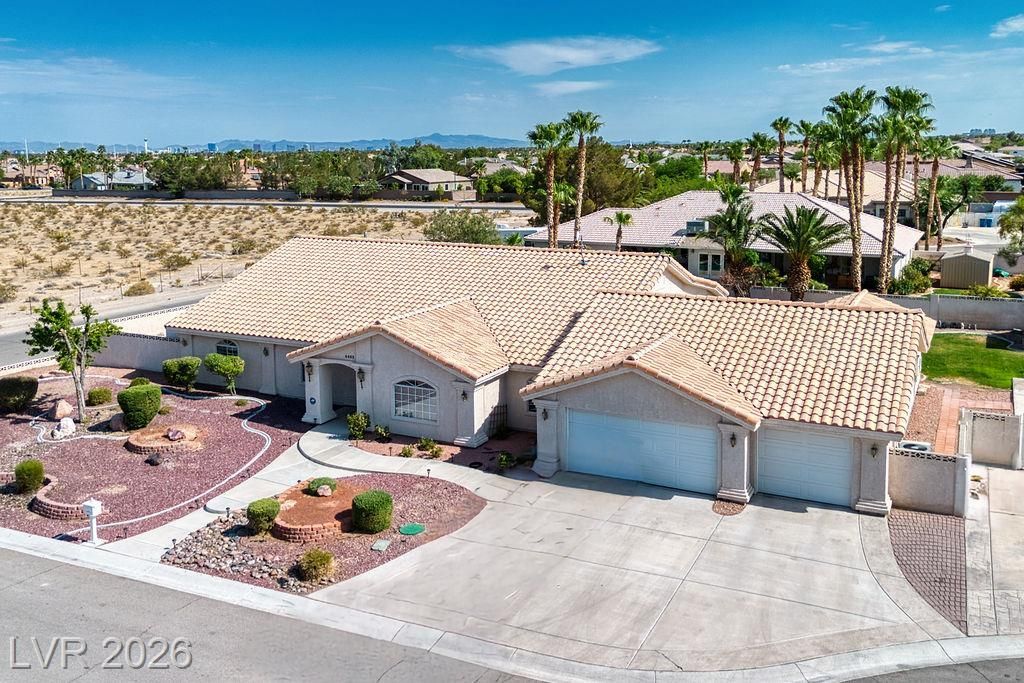
Discover unparalleled luxury and privacy in this exquisite single-story estate, nestled on a serene cul-de-sac in the heart of Las Vegas. Spanning over half an acre of meticulously landscaped grounds, this sprawling home offers approximately thirty-eight hundred square feet of refined living space and boasts six generously sized bedrooms, including a completely separate casita complete with its own den.Step inside to find a thoughtfully remodeled kitchen featuring premium finishes, ideal for both casual family meals and elegant entertaining. The primary suite provides a private sanctuary, while every bedroom offers ample room and natural light. Outside, your personal resort awaits with a sparkling pool surrounded by lush greenery, perfect for relaxation or hosting unforgettable gatherings. A massive RV parking area easily accommodates your vehicles and toys.This rare gem includes no homeowners association, granting you complete freedom to enjoy your oasis. With its elegant finishes, expansive layout, and peaceful location, this property represents an extraordinary opportunity for those seeking space, style, and serenity. Don't miss your chance to call this stunning estate home.
Property Features
Property Type: Residential - Single Family
Cooling: Central Air, Electric,2 Units
Fireplaces: 1
Garage: 3 car attached
Heating: Central, Gas
Home Style: One Story
Lot Size: 0.52 Acres
Roof Type: Tile
Stories: 1.0
Taxes: $4,857
Year Built: 1993
Amenities
Bedroom on Main Level
Primary Downstairs
Patio
Private Yard
RV Hookup
Feature Descriptions
Appliances: Dishwasher, Disposal, Gas Range, Microwave, Refrigerator
Association Amenities: None
Days on Site: 26
Exterior: Drywall
Fencimg: Block, Back Yard
Fireplace: Gas, Living Room
Flooring: Laminate, Tile
Laundry: Gas Dryer Hookup, Laundry Room
Lot: 1/4 to 1 Acre Lot, Back Yard, Corner Lot, Cul-De-Sac, Desert Landscaping, Landscaped
Parcel#: 138-05-203-009
Parking: Attached, Garage, Private, RV Gated, RV Access/Parking
Parking Notes: Attached, Garage, Private, RV Gated, RV Access/Parking
Patio/Porch: Covered, Patio
Pool: In Ground, Private
Sewer: Septic Tank
Spa: In Ground
Spa: Yes
Special View Info: Mountain(s)
Swimming Pool: Yes
Utilities: Underground Utilities, Septic Available
Water: Community/Coop, Shared Well
Room Sizes
Living Room: 17 X 15
Family Room: 15 X 20
Dining Room: 12 X 10
Den: 13 X 12
Bedroom 6: 13 X 13
Bedroom 5: 13 X 12
Bedroom 4: 11 X 11
Bedroom 3: 13 X 11
Bedroom 2: 12 X 12
Primary Bedroom: 16 X 15
Local Schools
High School: Centennial
Middle School: Leavitt Justice Myron E
Elementary School: Tarr, Sheila,Garehime, Edith
Listed By / Shown By
Listed By
Agency Name: eXp Realty
Agency Contact: (702) 408-6220
Agent Name: Stanley J. King
Shown By
Agency Title: Wardley Real Estate
Agency Phone: 702-256-4900

Estimate Your Payment
Estimated Payment
$ 4,824.06 per month $4,105.77 Principal & Interest $404.75 Property Tax $313.54 Homeowner's Insurance
4465 N Campbell Road | MLS# 2795736
This single family home located at 4465 N Campbell Road, Las Vegas, NV 89129 is currently listed for sale with an asking price of $1,075,000. This property was built in 1993 and has 6 bedrooms and 3 full baths with 3831 sq. ft. Search Las Vegas real estate on www.wardleyre.com today.