
BEDS4
BATHS3 full
SQUARE FEET2,122
MLS#2823164
STATUSActive
PROPERTY TYPEResidential - Single Family
SUBDIVISIONEl Encanto
Property Description
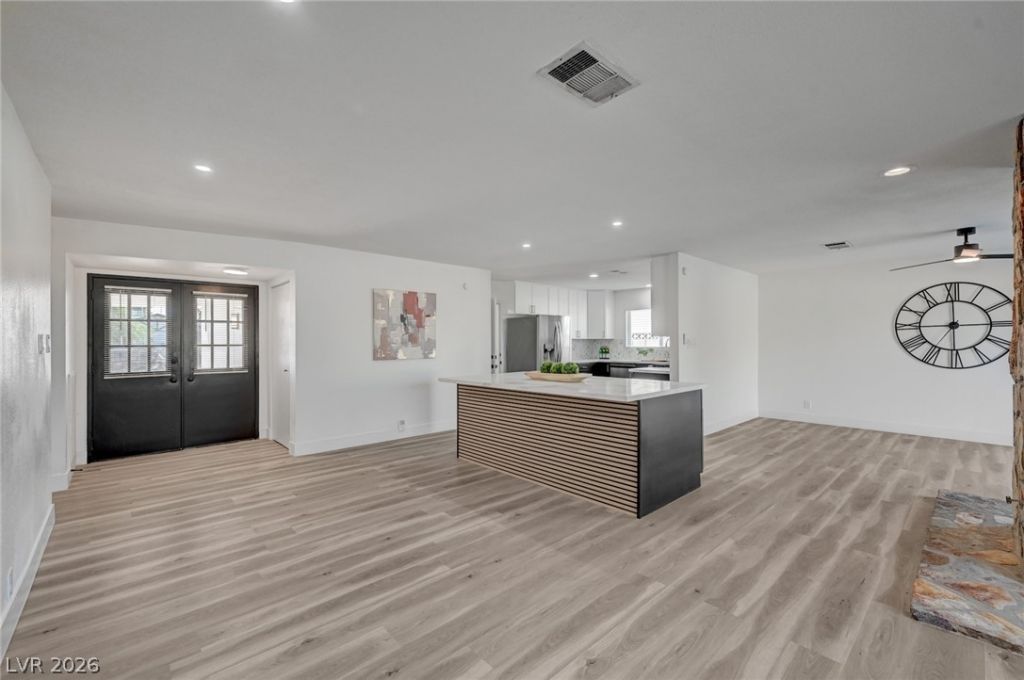
Modern style meets easy single-story living! This beautifully remodeled home offers 4 bedrooms, 3 bathrooms, and 2,122 square feet with an open floor plan and two primary suites. New windows and luxury vinyl plank flooring complement the updated interior, while a two-way stone fireplace adds warmth and character to the living spaces. The kitchen features brand-new stainless steel appliances, gorgeous quartz countertops, a beautiful tile backsplash, and a large island with breakfast bar seating—perfect for casual meals and gathering with guests. Remodeled bathrooms showcase new cabinetry, countertops, sinks, toilets, and fixtures, along with updated showers. Every bedroom includes a ceiling fan with lighting, plus a separate laundry/utility area comes complete with a washer and dryer. Set on a spacious 0.19-acre lot, the expansive backyard features a patio and mountain views. With no HOA, this thoughtfully updated home offers space, comfort, and a fresh modern feel.
Property Features
Property Type: Residential - Single Family
Cooling: Central Air, Electric
Fireplaces: 1
Heating: Central, Gas
Home Style: One Story
Lot Size: 0.19 Acres
Roof Type: Pitched
Stories: 1.0
Taxes: $970
Year Built: 1973
Amenities
Bathroom on Main Level
Bedroom on Main Level
Ceiling Fan(s)
Full Bath on Main Level
Primary Downstairs
Window Treatments
Patio
Private Yard
Feature Descriptions
Appliances: Dryer, Dishwasher, Disposal, Gas Range, Refrigerator, Washer
Association Amenities: None
Days on Site: 6
Exterior: Drywall
Fencimg: Block, Back Yard
Fireplace: Living Room, Multi-Sided
Flooring: Luxury Vinyl Plank
Laundry: Gas Dryer Hookup, Laundry Room
Lot: Desert Landscaping, Landscaped, < 1/4 Acre
Parcel#: 161-20-214-051
Parking: Open
Parking Notes: Open
Patio/Porch: Patio
Sewer: Public Sewer
Special View Info: Mountain(s)
Utilities: Underground Utilities
Water: Public
Window: Blinds
Room Sizes
Dining Room: 15 X 12
Bedroom 4: 13 X 10
Bedroom 3: 13 X 10
Bedroom 2: 21 X 17
Primary Bedroom: 18 X 13
Living Room: 23 X 14
Kitchen: 12 X 11
Local Schools
High School: Chaparral
Middle School: Woodbury C. W.
Elementary School: Ferron, William,Ferron, William
Listed By / Shown By
Listed By
Agency Name: Heidel Realty
Agency Contact: tamara@teamheidel.com
Agent Name: Tamara Heidel
Shown By
Agency Title: Wardley Real Estate
Agency Phone: 702-256-4900

Estimate Your Payment
Estimated Payment
$ 2,091.11 per month $1,867.65 Principal & Interest $80.83 Property Tax $142.63 Homeowner's Insurance
4468 El Pito Lane | MLS# 2823164
This single family home located at 4468 El Pito Lane, Las Vegas, NV 89121 is currently listed for sale with an asking price of $489,000. This property was built in 1973 and has 4 bedrooms and 3 full baths with 2122 sq. ft. El Pito Lane is located in the El Encanto subdivision. Search El Encanto real estate on www.wardleyre.com today.