
BEDS2
BATHS2 full
SQUARE FEET1,111
MLS#2781866
STATUSPending
PROPERTY TYPERental - Condominium
SUBDIVISIONPanorama Tower Phase Iii
Property Description
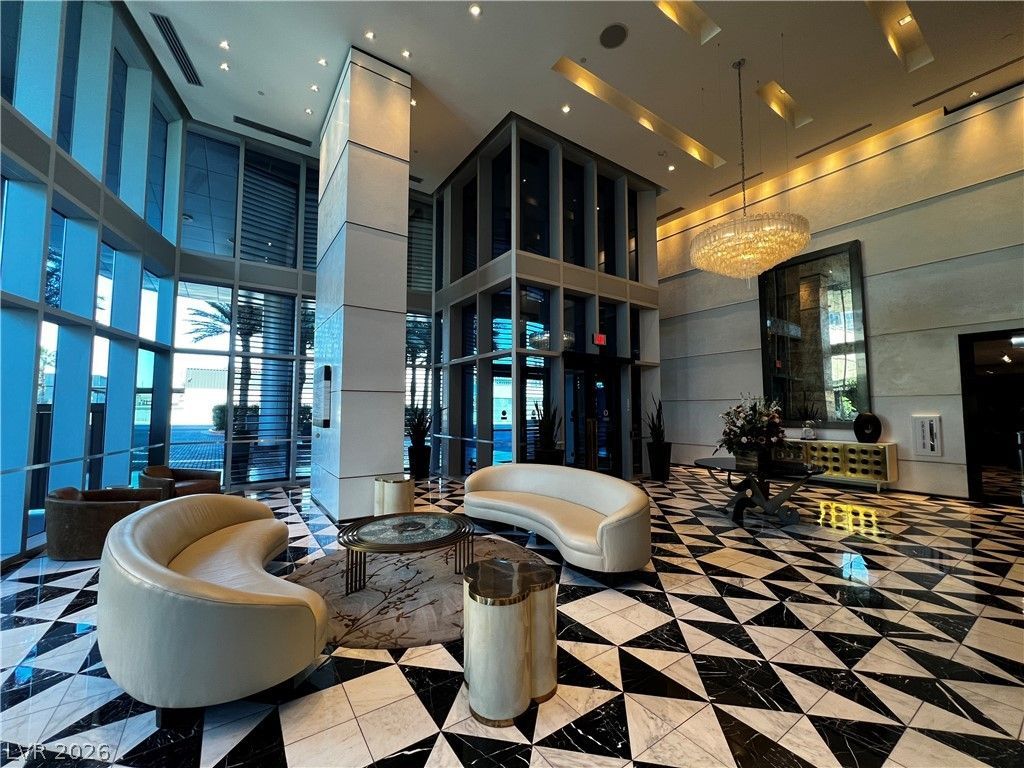
The Martin offers premium high-rise luxury situated just moments from the Las Vegas Strip. This prestigious architectural landmark balances vibrant energy with a private, sophisticated retreat. Residences feature soaring, dramatic, floor-to-ceiling glass windows framing views of the skyline and mountain valley. Premium interior finishes elevate the living space, showcasing Carrera marble bathroom vanities, Kashmir granite kitchen surfaces, and custom European cabinetry.The Martin provides residents with 24 hour security, concierge, and valet services. Building amenities include a heated pool, private cabanas, daybeds, hot tubs, steam rooms, a sauna, a library lounge, and chauffeured Range Rover service. Whether utilized as a primary residence or a lock-and-leave retreat, this property delivers a lifestyle of convenience and refinement.
Property Features
Property Type: Rental - Condominium
Cooling: Central Air, Electric
Heating: Central, Electric
Home Style: High Rise
Roof Type: Flat
Year Built: 2007
Amenities
Elevator
Programmable Thermostat
Feature Descriptions
Accessibility: Accessibility Features
Appliances: Built-In Electric Oven, Dryer, Dishwasher, Electric Cooktop, Disposal, Microwave, Refrigerator, Washer/Dryer, Washer/DryerAllInOne, Washer
Association Amenities: Business Center, Fitness Center, Gated, Pool, Pet Restrictions, Recreation Room, Guard, Spa/Hot Tub, Security
Community Features: Pool
Days on Site: 181
Exterior: Metal Siding, Other, Drywall
Fencimg: None
Flooring: Ceramic Tile, Tile
Hot Tub: Yes
Laundry: Electric Dryer Hookup, Laundry Closet
Lot: < 1/4 Acre
Parcel#: 162-20-213-044
Parking: Assigned, Covered, Valet
Parking Notes: Assigned, Covered, Valet
Pool: Community
Special View Info: City, Mountain(s), Strip View
Swimming Pool: Yes
Utilities: Cable Available
Room Sizes
Living Room: 14 X 12
Bedroom 2: 10 X 9
Primary Bedroom: 12 X 11
Local Schools
High School: Clark Ed. W.
Middle School: Sawyer Grant
Elementary School: Thiriot, Joseph E.,Thiriot, Joseph E.
Listed By / Shown By
Listed By
Agency Name: Keller Williams Realty Las Veg
Agency Contact: aprilmlenna@gmail.com
Agent Name: April Lenna
Shown By
Agency Title: Wardley Real Estate
Agency Phone: 702-256-4900

4471 Dean Martin Drive, Unit 906 | MLS# 2781866
This property located at 4471 Dean Martin Drive, Unit 906, Las Vegas, NV 89103 is currently listed for rent with an asking price of $2,399 / Monthly. Search Las Vegas real estate on www.wardleyre.com today.