
BEDS2
BATHS2 full
SQUARE FEET1,111
MLS#2795570
STATUSActive
PROPERTY TYPEResidential - Condominium
SUBDIVISIONPanorama Tower Phase Iii
Property Description
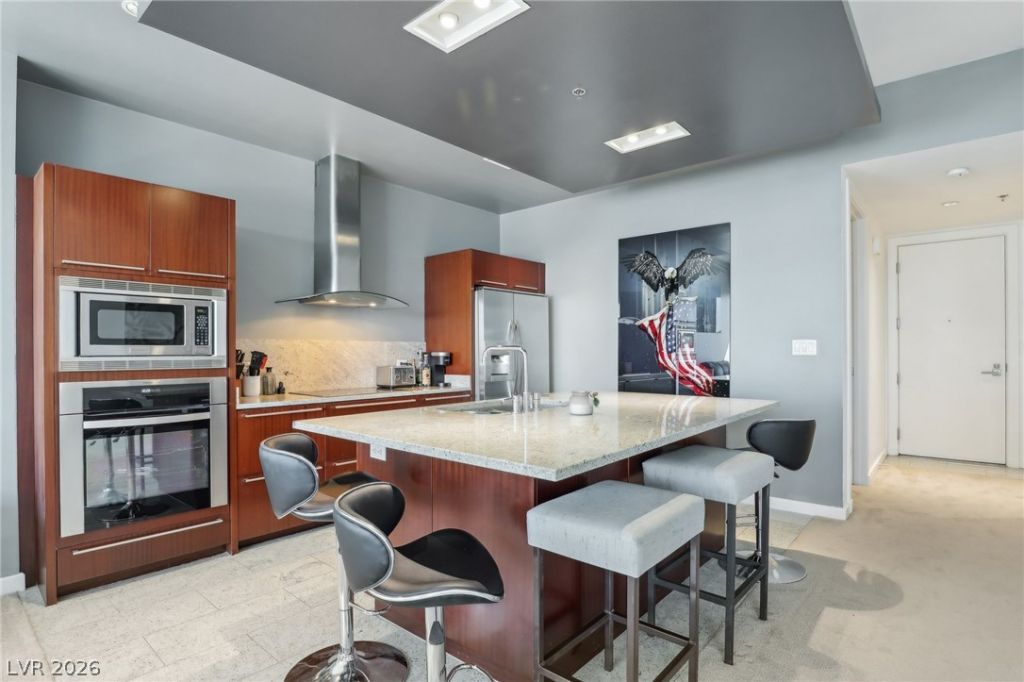
This stunn??ng 2-b?droom, 2?b?thr??m ???ndominium seamles??ly bl?nds luxury with convenience, located in an exclusive high-rise offering top-tier amenities. Just minutes away from the iconic Las Vegas Strip, you'll have effortless access to world-class dining, entertainment, and shopping. With major highways nearby, commuting or exploring the area is a breeze. The condo's open-concept design maximizes space and natural light, with floor-to-ceiling windows that showcase breathtaking views of the Las Vegas Strip and surrounding mountains. The luxurious master suite features a spa-inspired bathroom, complete with a soaking tub. The second bedroom provides ample space, ideal for guests or a home office. Stay active in the state-of-the-art gym, infrared sauna and equipped with the latest fitness gear. Enjoy peace of mind with dedicated staff ensuring a secure and comfortable living experience.
Property Features
Property Type: Residential - Condominium
Cooling: Electric
Heating: Central, Electric
Home Style: High Rise
Taxes: $4,327
Year Built: 2007
Amenities
Window Treatments
None
Feature Descriptions
Appliances: Built-In Electric Oven, Dryer, Dishwasher, Disposal, Microwave, Refrigerator
Association Amenities: Business Center, Fitness Center, Pool, Spa/Hot Tub, Security, Concierge
Community Features: Pool
Days on Site: 61
HOA Fee: 934/ Monthly
Hot Tub: Yes
Laundry: Gas Dryer Hookup, Main Level
Parcel#: 162-20-213-202
Parking: Assigned, Garage, Private, One Space, Valet
Parking Notes: Assigned, Garage, Private, One Space, Valet
Pool: Association, Community
Special View Info: City, Mountain(s), Strip View
Swimming Pool: Yes
Utilities: Cable Available
Window: Blinds
Room Sizes
Kitchen: 15 X 11
Bedroom 2: 10 X 11
Primary Bedroom: 11 X 15
Local Schools
High School: Clark Ed. W.
Middle School: Sawyer Grant
Elementary School: Thiriot, Joseph E.,Thiriot, Joseph E.
Listed By / Shown By
Listed By
Agency Name: Scofield Group LLC
Agency Contact: (702) 813-5307
Agent Name: Beth A. Legge
Shown By
Agency Title: Wardley Real Estate
Agency Phone: 702-256-4900

Estimate Your Payment
Estimated Payment
$ 2,411.97 per month $1,905.84 Principal & Interest $360.58 Property Tax $145.54 Homeowner's Insurance
4471 Dean Martin Drive, Unit 2605 | MLS# 2795570
This condo located at 4471 Dean Martin Drive, Unit 2605, Las Vegas, NV 89103 is currently listed for sale with an asking price of $499,000. This property was built in 2007 and has 2 bedrooms and 2 full baths with 1111 sq. ft. Dean Martin Drive, Unit 2605 is located in the Panorama Tower Phase Iii subdivision. Search Panorama Tower Phase Iii real estate on www.wardleyre.com today.