
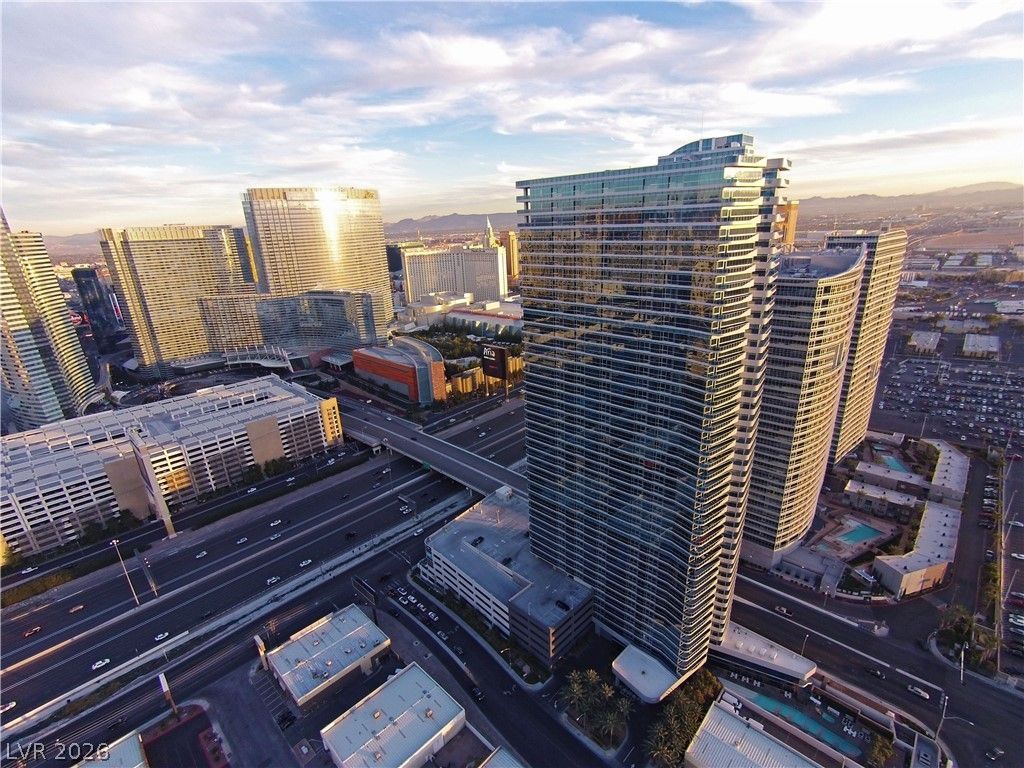
BEDS2
BATHS2 full
SQUARE FEET1,652
MLS#2807297
STATUSActive
PROPERTY TYPERental - Condominium
SUBDIVISIONPanorama Tower Phase Iii
Property Description
The Martin introduces a thoroughly unique living experience to Las Vegas, bringing together classic elegance and original design in a one-of-a-kind residence. This sought after condo has an elusive balcony with Strip views, and being on the 35th floor your stand amongst the tallest towers in the city! The expansive living room is an ideal open floor plan with the kitchen, while surrounded by panoramic windows.The kitchen is complete with salt and pepper granite counter tops, stainless steel appliances, and a grand centerpiece island. It all ties together with epic views of the Strip, sports arenas, neighboring towers, and the mountains! This residence has been freshly painted to welcome you home.
Property Features
Property Type: Rental - Condominium
Cooling: Central Air, Electric
Heating: Central, Electric
Home Style: High Rise
Lot Size: 1.41 Acres
Roof Type: Other
Year Built: 2007
Amenities
Window Treatments
Programmable Thermostat
Feature Descriptions
Appliances: Built-In Electric Oven, Dryer, Dishwasher, Electric Cooktop, Disposal, Microwave, Refrigerator, Washer/Dryer, Washer/DryerAllInOne, Washer
Association Amenities: Business Center, Fitness Center, Barbecue, Pool, Spa/Hot Tub, Security
Community Features: Pool
Days on Site: 63
Fencimg: None
Flooring: Laminate, Marble
Hot Tub: Yes
Laundry: Electric Dryer Hookup, Laundry Closet
Parcel#: 162-20-213-296
Parking: Assigned, Covered
Parking Notes: Assigned, Covered
Pool: Community
Special View Info: City, Strip View
Swimming Pool: Yes
Utilities: Cable Available
Window: Window Treatments
Room Sizes
Living Room: 20 X 15
Bedroom 2: 14 X 11
Primary Bedroom: 13 X 12
Local Schools
High School: Clark Ed. W.
Middle School: Sawyer Grant
Elementary School: Thiriot, Joseph E.,Thiriot, Joseph E.
Listed By / Shown By
Listed By
Agency Name: Foster Realty
Agency Contact: 702-552-0120
Agent Name: Evan Roark
Shown By
Agency Title: Wardley Real Estate
Agency Phone: 702-256-4900

4471 Dean Martin Drive, Unit 3509 | MLS# 2807297
This property located at 4471 Dean Martin Drive, Unit 3509, Las Vegas, NV 89103 is currently listed for rent with an asking price of $4,950 / Monthly. Search Las Vegas real estate on www.wardleyre.com today.