
BEDS2
BATHS2 full
SQUARE FEET1,111
MLS#2809631
STATUSActive
PROPERTY TYPEResidential - Condominium
SUBDIVISIONPanorama Tower Phase Iii
Property Description
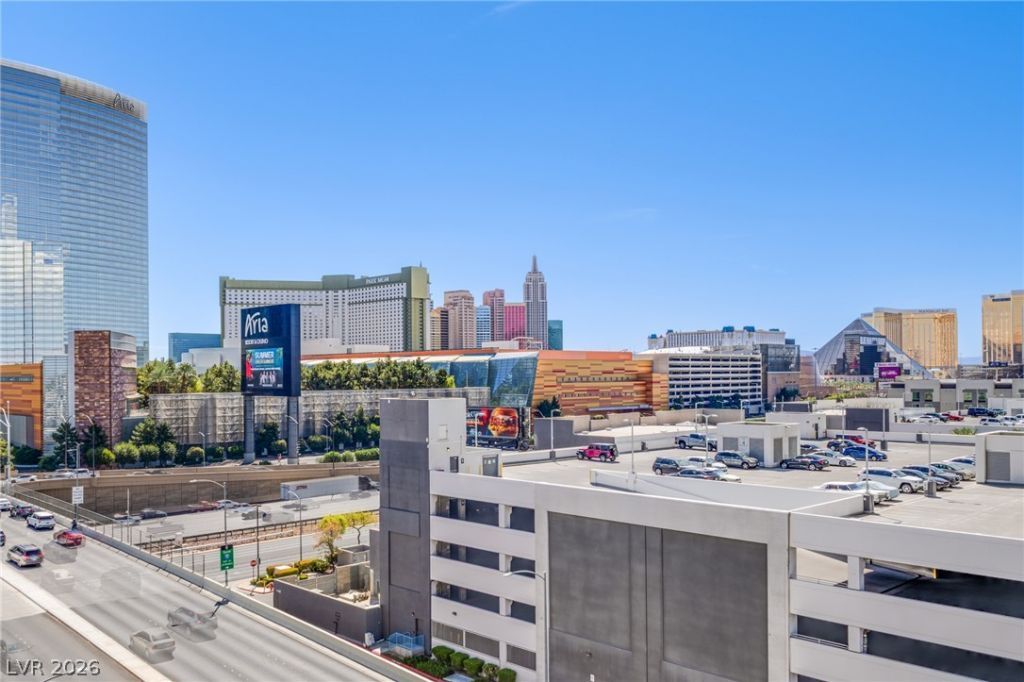
The high rise unit offers an elevated living experience in the heart of the LV Strip. Step inside to an open floorplan with floor-to-ceiling windows, allowing ample natural light in during the day and has breathtaking views at night. The kitchen area is equipped with a built-in appliances and breakfast bar. The Martin offers resort style amenities such as private fitness center equipped with free weights and workout equipment, on site valet service, concierge, sparkling pool w/ indoor and outdoor spas! Located right on the LV Strip across from City Center you are only minutes away from top luxury brand stores, fine dining restaurants and all the best entertainment Las Vegas has to offer. Short drive from the I15 freeway making commute around the city a breeze. Don't wait, schedule your private tour today!
Property Features
Property Type: Residential - Condominium
Cooling: Electric
Heating: Electric
Home Style: High Rise
Taxes: $3,509
Year Built: 2007
Amenities
Window Treatments
Programmable Thermostat
None
Fire Pit
Feature Descriptions
Appliances: Built-In Electric Oven, Dryer, Dishwasher, Electric Cooktop, Disposal, Microwave, Refrigerator, Washer
Association Amenities: Dog Park, Fitness Center, Pool, Spa/Hot Tub, Concierge, Elevator(s)
Community Features: Pool
Days on Site: 55
HOA Fee: 934/ Monthly
Hot Tub: Yes
Laundry: Electric Dryer Hookup, Laundry Closet
Parcel#: 162-20-213-033
Parking: Assigned, Covered
Parking Notes: Assigned, Covered
Pool: Community
Special View Info: City, Strip View
Swimming Pool: Yes
Utilities: Electricity Available, Natural Gas Not Available
Window: Window Treatments
Local Schools
High School: Clark Ed. W.
Middle School: Sawyer Grant
Elementary School: Thiriot, Joseph E.,Thiriot, Joseph E.
Listed By / Shown By
Listed By
Agency Name: Evolve Realty
Agency Contact: ginachen@evolverealtynv.com
Agent Name: Gina Chen
Shown By
Agency Title: Wardley Real Estate
Agency Phone: 702-256-4900

Estimate Your Payment
Estimated Payment
$ 2,179.36 per month $1,753.07 Principal & Interest $292.42 Property Tax $133.88 Homeowner's Insurance
4471 Dean Martin Drive, Unit 805 | MLS# 2809631
This condo located at 4471 Dean Martin Drive, Unit 805, Las Vegas, NV 89103 is currently listed for sale with an asking price of $459,000. This property was built in 2007 and has 2 bedrooms and 2 full baths with 1111 sq. ft. Dean Martin Drive, Unit 805 is located in the Panorama Tower Phase Iii subdivision. Search Panorama Tower Phase Iii real estate on www.wardleyre.com today.