
BEDS2
BATHS2 full
SQUARE FEET1,111
MLS#2811048
STATUSPending
PROPERTY TYPERental - Condominium
SUBDIVISIONPanorama Tower Phase Iii
Property Description
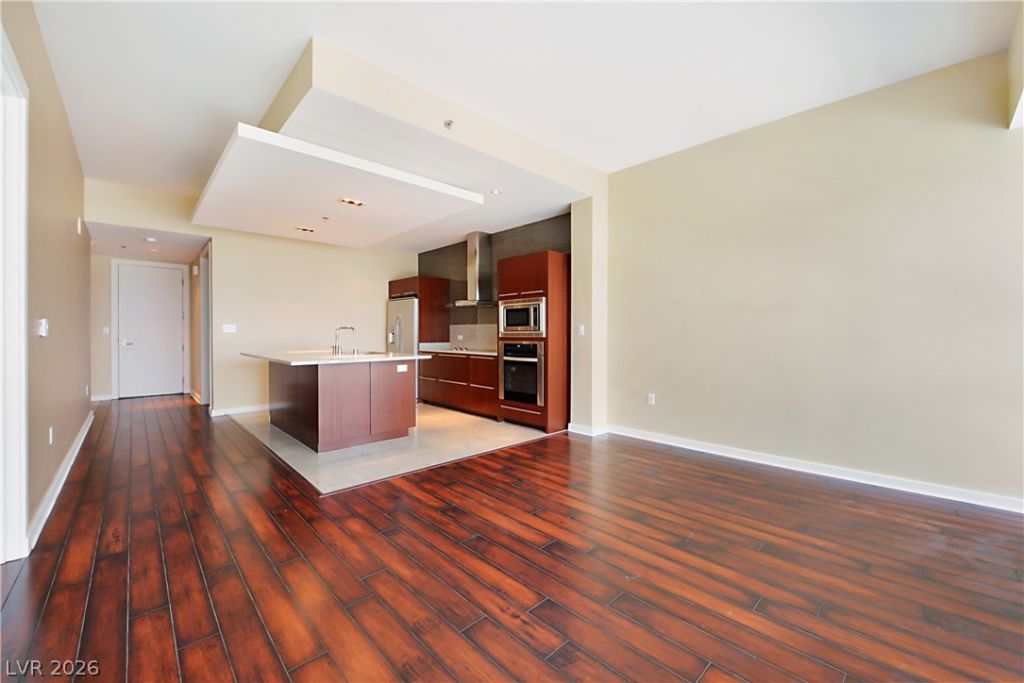
North strip/city/mtn views from this stunning 2bd residence. The Martin is a prestigious high-rise that redefines luxury living in Las Vegas. Building amenities include a sophisticated library lounge, a dedicated car service, and a resort-style pool complete with daybeds and a grilling area. The Martin also boasts one of the best fitness centers in the city’s high-rise scene. Ideally located just steps from CityCenter, The Cosmopolitan, and Bellagio, The Martin offers residents unparalleled access to world-class entertainment and dining.
Property Features
Property Type: Rental - Condominium
Cooling: Central Air, Electric
Garage: 1
Heating: Central, Electric
Home Style: High Rise
Lot Size: 1.41 Acres
Roof Type: Flat
Year Built: 2007
Amenities
Window Treatments
Feature Descriptions
Appliances: Built-In Electric Oven, Dryer, Dishwasher, Disposal, Microwave, Refrigerator, Washer/Dryer, Washer/DryerAllInOne, Washer
Association Amenities: Fitness Center, Barbecue, Pool, Recreation Room, Spa/Hot Tub
Community Features: Pool
Days on Site: 52
Exterior: Block, Stucco
Fencimg: None
Flooring: Carpet, Hardwood
Hot Tub: Yes
Laundry: Electric Dryer Hookup, Laundry Closet
Parcel#: 162-20-213-082
Parking: Assigned, Covered, Valet
Parking Notes: Assigned, Covered, Valet
Pool: Community
Swimming Pool: Yes
Utilities: Cable Available
Window: Window Treatments
Room Sizes
Bedroom 2: 10 X 10
Primary Bedroom: 14 X 12
Local Schools
High School: Clark Ed. W.
Middle School: Sawyer Grant
Elementary School: Thiriot, Joseph E.,Thiriot, Joseph E.
Listed By / Shown By
Listed By
Agency Name: Luxury Real Estate Advisors
Agency Contact: 725-235-6084
Agent Name: Brian D. Petruzzelli
Shown By
Agency Title: Wardley Real Estate
Agency Phone: 702-256-4900

4471 Dean Martin Drive, Unit 1404 | MLS# 2811048
This property located at 4471 Dean Martin Drive, Unit 1404, Las Vegas, NV 89103 is currently listed for rent with an asking price of $2,600 / Monthly. Search Las Vegas real estate on www.wardleyre.com today.