
BEDS2
BATHS2 full
SQUARE FEET1,111
MLS#2825037
STATUSActive
PROPERTY TYPERental - Condominium
SUBDIVISIONPanorama Tower Phase Iii
Property Description
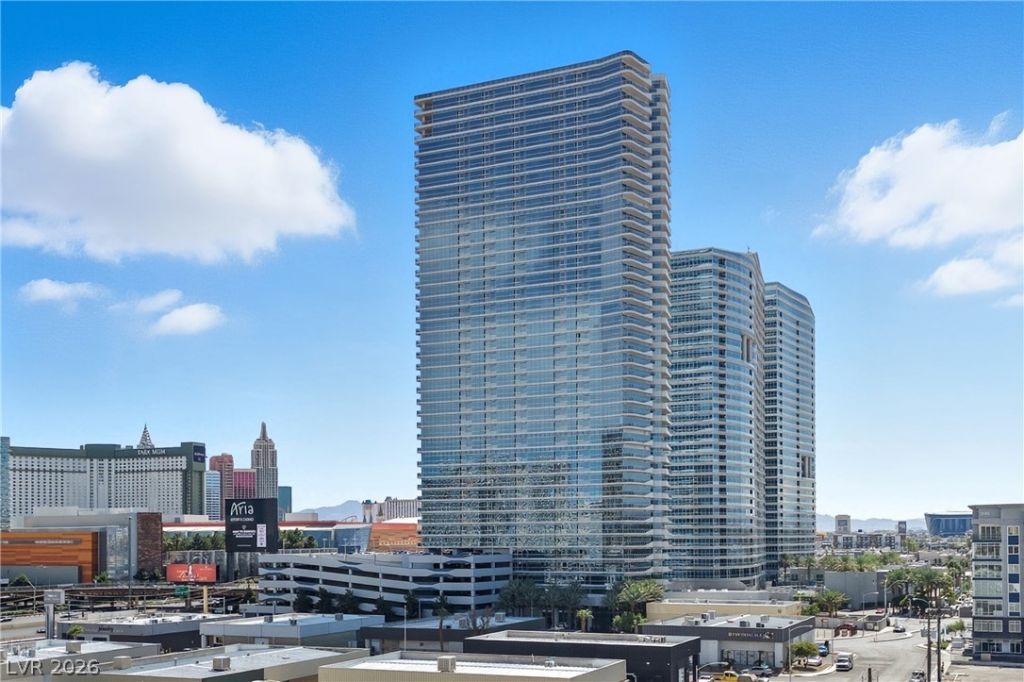
Experience elevated high-rise living at The Martin in Panorama Towers with this stunning 2-bedroom, 2-bath residence offering 1,111 sq. ft. of sophisticated living space and breathtaking Las Vegas Strip views. Floor-to-ceiling windows fill the open-concept living area with natural light while showcasing spectacular city views. The stylish kitchen features granite countertops, a large center island with breakfast bar, stainless steel appliances, and a double-door refrigerator. The spacious living room offers plush carpeting and expansive windows, creating the perfect setting to enjoy the evening city lights. The primary suite features wall-to-wall windows with drapes, his-and-hers closets, and a private bath with dual sinks, a soaking tub, and separate shower. The second bedroom is conveniently located near the guest bath, which features tile flooring, a modern vanity, and glass-enclosed shower. A private laundry area, recessed lighting, and a welcoming entry foyer complete this exceptional residence. Enjoy refined living in one of Las Vegas’ premier high-rise communities.
Property Features
Property Type: Rental - Condominium
Cooling: Central Air, Electric
Heating: Central, Gas
Home Style: High Rise
Roof Type: Other
Year Built: 2007
Amenities
None
Feature Descriptions
Appliances: Dryer, Dishwasher, Electric Range, Disposal, Microwave, Refrigerator, Washer/Dryer, Washer/DryerAllInOne, Washer
Association Amenities: Fitness Center, Pool, Spa/Hot Tub
Community Features: Pool
Days on Site: 1
Exterior: Frame, Stucco
Fencimg: None
Flooring: Carpet, Tile
Hot Tub: Yes
Laundry: Gas Dryer Hookup, Laundry Closet
Parcel#: 162-20-213-018
Parking: Assigned, Attached, Garage, One Space
Parking Notes: Assigned, Attached, Garage, One Space
Pool: Community
Swimming Pool: Yes
Utilities: Cable Available
Room Sizes
Living Room: 14 X 12
Dining Room: 6 X 6
Bedroom 2: 10 X 10
Primary Bedroom: 12 X 12
Local Schools
High School: Clark Ed. W.
Middle School: Sawyer Grant
Elementary School: Thiriot, Joseph E.,Thiriot, Joseph E.
Listed By / Shown By
Listed By
Agency Name: Triumph Property Management Co
Agency Contact: 702-367-2323
Agent Name: Kamyar Zargari
Shown By
Agency Title: Wardley Real Estate
Agency Phone: 702-256-4900

4471 Dean Martin Drive , Unit 604 | MLS# 2825037
This property located at 4471 Dean Martin Drive , Unit 604, Las Vegas, NV 89103 is currently listed for rent with an asking price of $2,290 / Monthly. Search Las Vegas real estate on www.wardleyre.com today.