
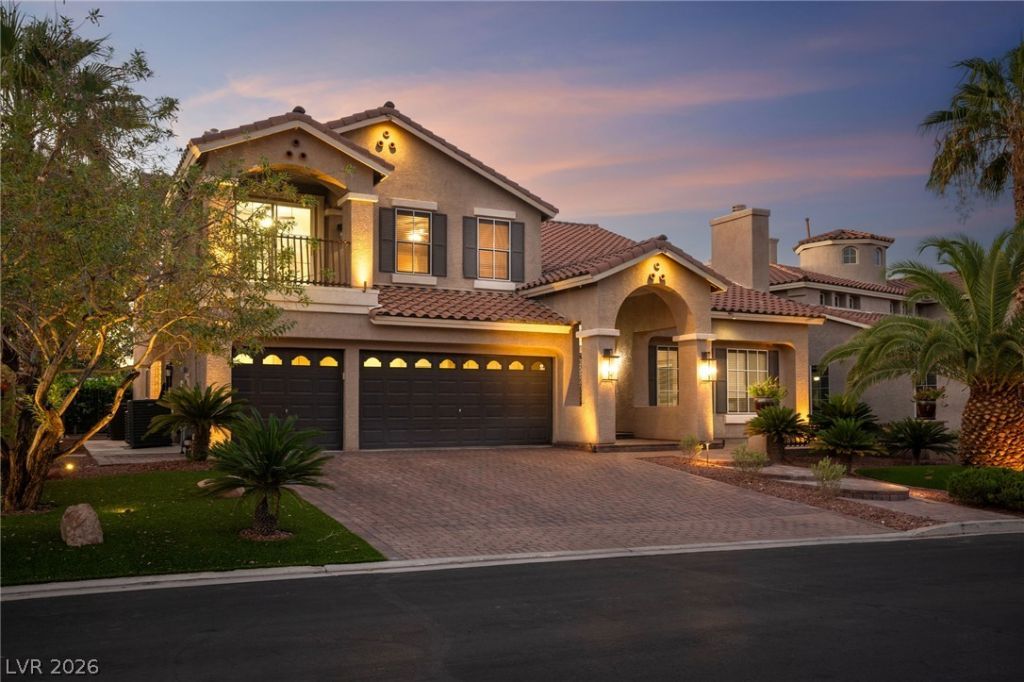
BEDS5
BATHS3 full 1 partial
SQUARE FEET5,440
MLS#2822574
STATUSActive
PROPERTY TYPEResidential - Single Family
SUBDIVISIONRoyal Highlands At Southern Highlands
Property Description
Stunningly remodeled move-in ready home, in the exclusive guard-gated community of Royal Highlands at Southern Highlands. With no homes directly behind, the home backs to a serene park and Trail with private gated neighborhood access to Goett Family Park. Recent upgrades include three new A/C units, a new water softener and filtration system, new tile flooring throughout the downstairs, updated lighting and ceiling fans, and beautifully remodeled bathrooms. The remodeled kitchen features new appliances, including a cooktop, range hood, oven, refrigerator and dishwasher. The primary suite has also been thoughtfully updated with a beautifully remodeled bathroom and custom walk-in closet. The resort-style backyard features a sparkling pool and spa with waterfalls, covered patio, built-in BBQ and outdoor kitchen, pizza oven, outdoor TV and fireplace—perfect for year-round entertaining. The oversized, finished basement offers exceptional additional living space, complete with surround sound, making it ideal for a home theater, entertainment area or versatile flex space. Ideally located near the Las Vegas Strip, I-15, dining, shopping and entertainment. Purchased in 2023 for $1,265,000, the current owner has invested over $200,000 in custom upgrades since purchase - schedule your private showing today!
Property Features
Property Type: Residential - Single Family
Cooling: Central Air, Electric,2 Units
Fireplaces: 3
Garage: 3
Heating: Central, Gas
Home Style: Two Story
Lot Size: 0.22 Acres
Roof Type: Tile
Stories: 2.0
Taxes: $5,682
Year Built: 2006
Amenities
Bathroom on Main Level
Bedroom on Main Level
Ceiling Fan(s)
Full Bath on Main Level
Primary Downstairs
Window Treatments
Central Vacuum
Built-in Barbecue
Barbecue
Porch
Patio
Private Yard
Irrigation Sprinklers
Feature Descriptions
Appliances: Built-In Electric Oven, Double Oven, Dryer, Dishwasher, Gas Cooktop, Disposal, Microwave, Refrigerator, Water Softener Owned, Water Purifier, Washer
Association Amenities: Gated, Park, Guard, Security
Days on Site: 20
Fencimg: Block, Back Yard, Wrought Iron
Fireplace: Family Room, Gas, Great Room, Primary Bedroom
Flooring: Carpet, Tile
HOA Fee: 160/ Monthly
Laundry: Electric Dryer Hookup, Gas Dryer Hookup, Main Level, Laundry Room
Lot: Drip Irrigation/Bubblers, Desert Landscaping, Landscaped, Synthetic Grass, Trees, < 1/4 Acre
Parcel#: 177-31-320-018
Parking: Attached, Epoxy Flooring, Garage, Inside Entrance, Private, Shelves
Parking Notes: Attached, Epoxy Flooring, Garage, Inside Entrance, Pri
Patio/Porch: Covered, Patio, Porch
Pool: Gas Heat, In Ground, Private, Waterfall
Sewer: Public Sewer
Spa: Yes
Spa: Above Ground
Swimming Pool: Yes
Utilities: Cable Available, Underground Utilities
Water: Public
Window: Blinds, Double Pane Windows, Drapes, Window Treatments
Room Sizes
Living Room: 18 X 15
Family Room: 18 X 20
Dining Room: 15 X 12
Bedroom 4: 17 X 13
Bedroom 3: 16 X 12
Bedroom 2: 16 X 12
Primary Bedroom: 17 X 18
Local Schools
High School: Desert Oasis
Middle School: Tarkanian
Elementary School: Stuckey, Evelyn,Stuckey, Evelyn
Listed By / Shown By
Listed By
Agency Name: BHHS Nevada Properties
Agency Contact: (702) 533-4728
Agent Name: Irene Wendy Arrowsmith
Shown By
Agency Title: Wardley Real Estate
Agency Phone: 702-256-4900

Estimate Your Payment
Estimated Payment
$ 5,201.14 per month $4,392.22 Principal & Interest $473.50 Property Tax $335.42 Homeowner's Insurance
4474 Grey Spencer Drive | MLS# 2822574
This single family home located at 4474 Grey Spencer Drive, Las Vegas, NV 89141 is currently listed for sale with an asking price of $1,150,000. This property was built in 2006 and has 5 bedrooms and 3 full and 1 partial baths with 5440 sq. ft. Grey Spencer Drive is located in the Royal Highlands At Southern Highlands subdivision. Search Royal Highlands At Southern Highlands real estate on www.wardleyre.com today.