
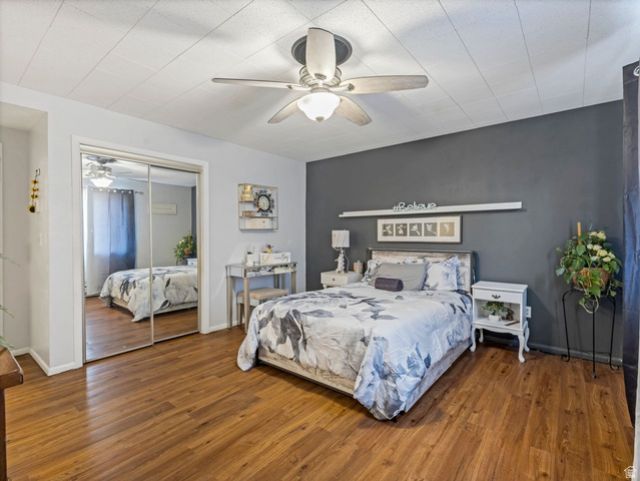
BEDS3
BATHS2 full
SQUARE FEET1,120
MLS#2136508
STATUSBackup
PROPERTY TYPEResidential - Condominium
SUBDIVISIONMOUNTAIN VIEW PARK
SCHOOLGranite
Property Description
Beautifully situated ground floor condo featuring a wheelchair ramp and unbeatable convenience - located directly across from the community pool. This unit offers a NEW roof, two full bathrooms, a carport, and 3 spacious bed rooms1 main bedrooms with its own private full bath. Electric base board heaters . The central location makes daily living easy, and the property also offers strong rental potential. Even better, it qualifies for a 1% conventional loan, making it an excellent opportunity for both homeowners and investors. Truly a must see! Inclusions Ceiling Fan Portable Dishwasher Microwave Range Refrigerator Community Amenities Cable TV Wired Electric Dryer Hookup Park/Playground Sauna/Steam Room Swimming Pool
Property Features
Property Type: Residential - Condominium
Basement: None
Cooling: Window Unit(s)
Fenced: Yes
Heating: Electric
Home Style: Condo; Main Level
Lot Size: 0.01 Acres
Roof Type: Asphalt, Wood
Stories: 1.0
Taxes: $1,594
Year Built: 1975
Amenities
Bath: Primary
Closet: Walk-In
Disposal
Range/Oven: Free Stdng.
Feature Descriptions
Accessibility: Ground Level, Ramp, Customized Wheelchair Accessible
Appliances: Ceiling Fan, Portable Dishwasher, Microwave, Refrigerator
Association Amenities: Pets Permitted, Picnic Area, Playground, Pool, Sauna, Sewer Paid, Snow Removal, Spa/Hot Tub, Trash, Water
Days on Site: 63
Exterior: Brick
Flooring: Laminate, Tile
HOA Fee: 313/ Monthly
Hot Tub: Yes
Laundry: Electric Dryer Hookup
Lot: Road: Paved, Sprinkler: Auto-Full
Lot Dimensions: 0.0x0.0x0.0
Parcel#: 21-02-327-014
Parking: Covered, Parking: Uncovered, Rv Parking
Parking Notes: Covered, Parking: Uncovered, Rv Parking
Pool: Fenced, In Ground, With Spa
Sauna: Yes
Sewer: Sewer: Connected, Sewer: Public
Spa: Yes
Swimming Pool: Yes
Topography: Road: Paved, Sprinkler: Auto-Full, Terrain, Flat
Utilities: Natural Gas Not Available, Electricity Connected, Sewer Connected, Sewer: Public, Water Connected
Water: Culinary
Window: Blinds
Local Schools
High School: Taylorsville
Middle School: Eisenhower
Elementary School: John C. Fremont
School District: Granite
Listed By / Shown By
Listed By
Agency Name: Coldwell Banker Realty (Union Heights)
Shown By
Agency Title: Wardley Real Estate
Agency Phone: 702-256-4900

Estimate Your Payment
Estimated Payment
$ 1,345.58 per month $1,126.70 Principal & Interest $132.83 Property Tax $86.04 Homeowner's Insurance
4480 S Atherton Dr , Unit 13 | MLS# 2136508
This condo located at 4480 S Atherton Dr , Unit 13, Taylorsville, UT 84123 is currently listed for sale with an asking price of $295,000. This property was built in 1975 and has 3 bedrooms and 2 full baths with 1120 sq. ft. S Atherton Dr , Unit 13 is located in the MOUNTAIN VIEW PARK subdivision within the Granite school district. Search MOUNTAIN VIEW PARK real estate on www.wardleyre.com today.