
BEDS3
BATHS1 full 1 partial
SQUARE FEET1,564
MLS#2153070
STATUSBackup
PROPERTY TYPEResidential - Single Family
SUBDIVISIONROXBOROUGH P U D
SCHOOLGranite
Property Description
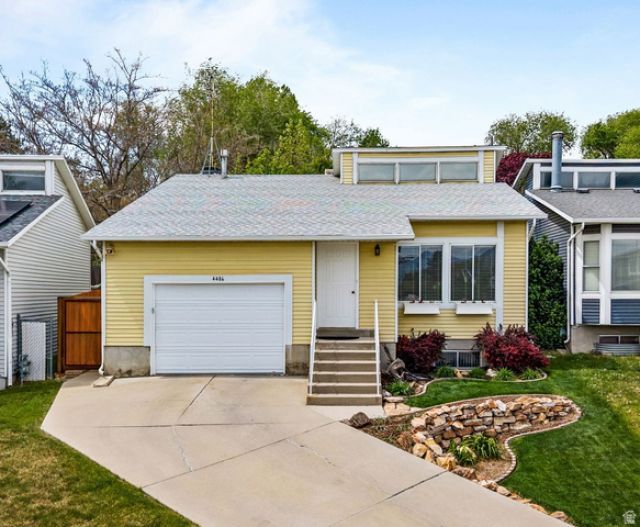
HERE'S THE OPPORTUNITY YOU'VE BEEN HOPING FOR! THE SELLER WILL OFFER $8,000 IN CLOSING COSTS FOR A FULL-PRICE OFFER! THIS IS IN ADDITION TO A PREMIUM HOME WARRANTY THE SELLER IS ALREADY INCLUDING. This immaculate, well-cared for home is situated on a quiet cul-de-sac and has only had one owner since it was built in 1983. It is very rare to find a home of this caliber with the care it has received over the years. This inviting multi-level smoke/pet-free home features vaulted ceilings in the beautiful living room and semi-formal dining area as well as a stunning kitchen. There are 2 bdms on the first downstairs level and either a 3rd bdm on the lowest level or a family room, den or office. The peacefulness and serenity of the backyard with a covered deck and landscaped water feature, will melt away your cares after a long day at work. The privacy fence is tall and makes your sense of outdoor living feel quiet, spacious and tranquil. In addition, the nearby park features a playground, picnic pavilions and two tennis courts. This location also places you close to emergency medical care, nearby restaurants/shopping/grocery stores, the Olympic Oval, easy access to 1-215 and Bangerter Highway. *Buyer/Buyer's agent to verify all information contained herein.
Property Features
Property Type: Residential - Single Family
Basement: Partial
Basement: Yes
Cooling: Central Air
Fenced: Yes
Garage: 1
Heating: Forced Air, Gas: Central
Home Style: Tri/Multi-Level
Lot Size: 0.12 Acres
Roof Type: Asphalt, Pitched
Stories: 4.0
Taxes: $2,384
Year Built: 1983
Amenities
Closet: Walk-In
Disposal
Kitchen: Updated
Range: Gas
Vaulted Ceilings
Granite Countertops
Awning(s)
Deck; Covered
Sliding Glass Doors
Feature Descriptions
Appliances: Microwave
Association Amenities: RV Parking, Picnic Area, Playground, Tennis Court(s)
Days on Site: 63
Exclusions: Refrigerator, Window Coverings
Exterior: Aluminum
Flooring: Carpet, Laminate, Tile
HOA Fee: 60/ Quarterly
Laundry: Electric Dryer Hookup, Gas Dryer Hookup
Lot: Cul-De-Sac, Curb & Gutter, Fenced: Part, Road: Paved, Sidewalks, View: Mountain
Lot Dimensions: 0.0x0.0x0.0
Parcel#: 21-04-303-010
Parking: Parking: Uncovered
Parking Notes: Parking: Uncovered
Sewer: Sewer: Connected, Sewer: Public
Special View Info: Mountain(s)
Topography: Cul-de-Sac, Curb & Gutter, Fenced: Part, Road: Paved, Sidewalks, View: Mountain
Utilities: Natural Gas Connected, Electricity Connected, Sewer Connected, Sewer: Public, Water Connected
Water: Culinary
Window: Blinds, Drapes, Part
Local Schools
High School: Taylorsville
Middle School: Valley
Elementary School: Truman
School District: Granite
Listed By / Shown By
Listed By
Agency Name: Utah Key Real Estate, LLC
Agency Phone: 385-787-7799
Shown By
Agency Title: Wardley Real Estate
Agency Phone: 702-256-4900

Estimate Your Payment
Estimated Payment
$ 1,978.72 per month $1,653.77 Principal & Interest $198.67 Property Tax $126.29 Homeowner's Insurance
4486 S Sussex Pl | MLS# 2153070
This single family home located at 4486 S Sussex Pl, West Valley City, UT 84119 is currently listed for sale with an asking price of $432,999. This property was built in 1983 and has 3 bedrooms and 1 full and 1 partial baths with 1564 sq. ft. S Sussex Pl is located in the ROXBOROUGH P U D subdivision within the Granite school district. Search ROXBOROUGH P U D real estate on www.wardleyre.com today.