
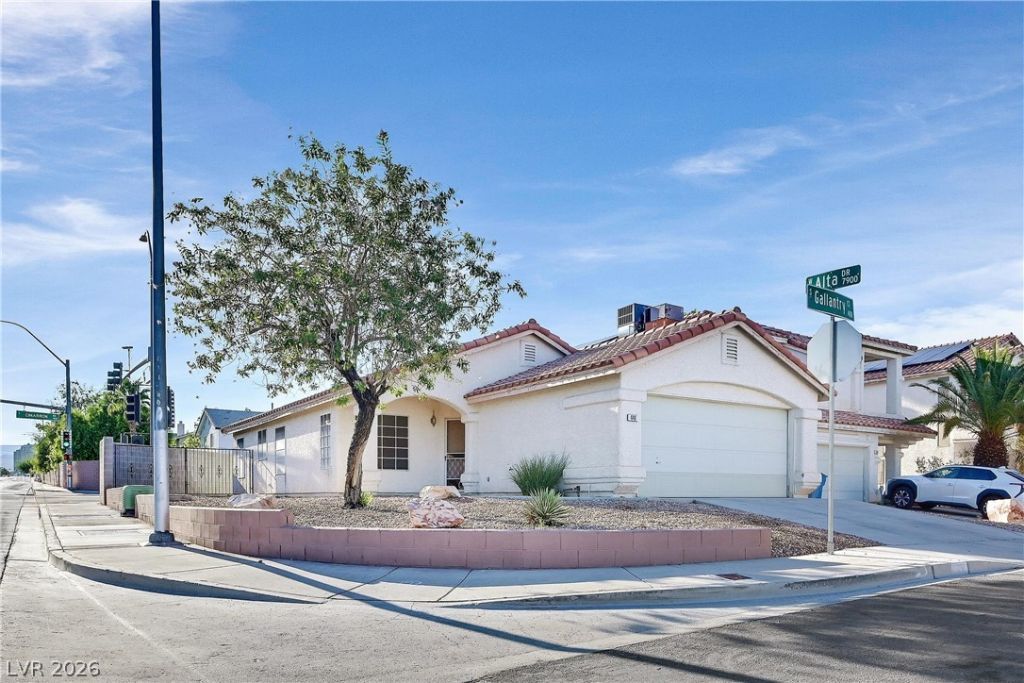
BEDS3
BATHS2 full
SQUARE FEET1,289
MLS#2832783
STATUSActive
PROPERTY TYPERental - Single Family
SUBDIVISIONAvalon Phase 4
Property Description
Beautiful Single-Story home will go fast 3 bedrooms, 2 full size bath, 2 car garage. LVT flooring throughout interior of home. To include laundry room with washer and dryer. Stainless steel appliances in kitchen. Window coverings throughout interior of home. Application process Cash $50.00 nonrefundable per person anyone 18 and older living in the property. Must fill out their own application. Cash Amid fee is nonrefundable $100 per person 18 years and older when a lease commence. No Cleaning fee. We will need ID, 3 recent paycheck stubs or proof of income. Must make 2 1/2 asking rent . 600 Fico score or better. Pets or negotiable. Move in ready must have an agent escort property for showing . Don't miss the opportunity to make this property your own. Contact Management company for more information
Property Features
Property Type: Rental - Single Family
Cooling: Central Air, Electric
Garage: 2
Heating: Central, Gas
Home Style: One Story
Lot Size: 0.11 Acres
Roof Type: Tile
Stories: 1.0
Year Built: 1995
Amenities
Bathroom on Main Level
Bedroom on Main Level
Ceiling Fan(s)
Window Treatments
Feature Descriptions
Appliances: Dryer, Dishwasher, Disposal, Gas Range, Microwave, Refrigerator, Washer/Dryer, Washer/DryerAllInOne, Washer
Association Amenities: None
Days on Site: 2
Exterior: Frame, Stucco
Fencimg: Block, Back Yard
Flooring: Luxury Vinyl Plank
Laundry: Electric Dryer Hookup, Gas Dryer Hookup, Laundry Room
Lot: < 1/4 Acre
Parcel#: 138-33-617-001
Parking: Garage, Private
Parking Notes: Garage, Private
Utilities: Cable Available
Window: Blinds, Window Treatments
Room Sizes
Kitchen: 10 X 11
Living Room: 20 X 14
Bedroom 3: 9 X 9
Bedroom 2: 12 X 10
Primary Bedroom: 14 X 12
Local Schools
High School: Bonanza
Middle School: Fremont John C.
Elementary School: Bracken, Walter,Bracken, Walter
Listed By / Shown By
Listed By
Agency Name: Walker Asset Management Realty
Agency Contact: 702-415-1420
Agent Name: Jon R. Walker
Shown By
Agency Title: Wardley Real Estate
Agency Phone: 702-256-4900

449 Gallantry Court | MLS# 2832783
This property located at 449 Gallantry Court , Las Vegas, NV 89145 is currently listed for rent with an asking price of $1,850 / Monthly. Search Las Vegas real estate on www.wardleyre.com today.