
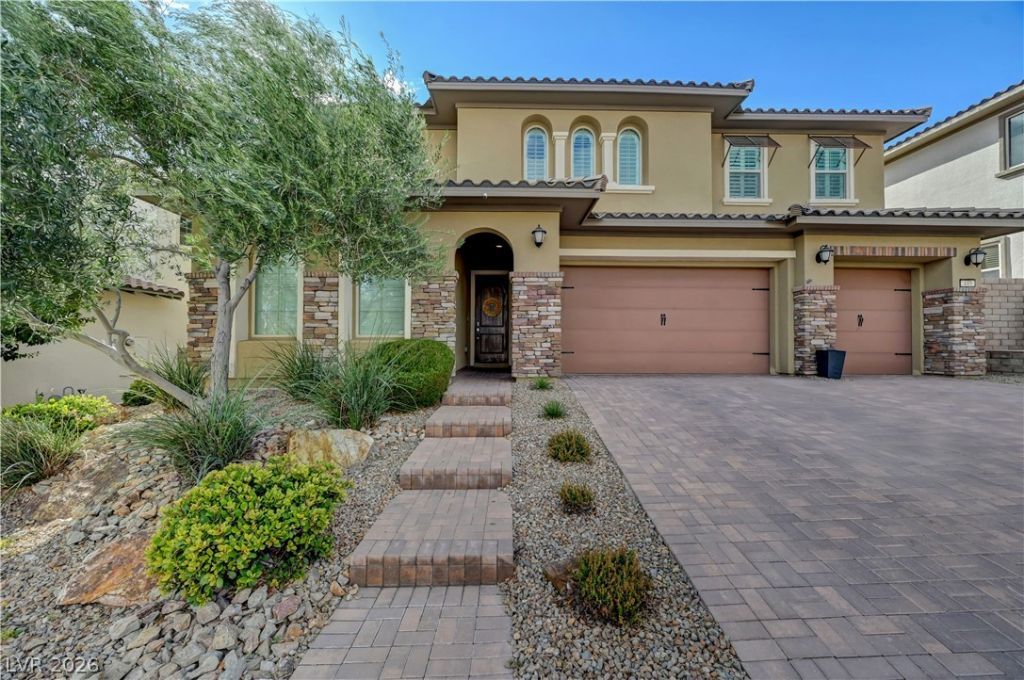
BEDS6
BATHS4 full 1 partial
SQUARE FEET3,934
MLS#2826264
STATUSActive
PROPERTY TYPEResidential - Single Family
SUBDIVISIONBelmonte Phase 1
Property Description
Virtual guard-gated Belmonte community in Summerlin. Built in 2015, this 6 bedroom 5 bathroom home boasts plenty of space and a finished 3-car garage.The kitchen is equipped with quartz counters, stainless steel appliances, a double oven, a gas cooktop, and a walk-in pantry. In the family room, a stone fireplace anchors the room, while multi-panel sliders connect the space to the covered patio. The layout includes a main-level bedroom and bathroom, a private enclosed den, a laundry room with cabinetry and a utility sink.Upstairs, the primary suite features a private balcony, dual sinks, a separate shower, a soaking tub, and a walk-in closet with built-in shelving. A spacious loft joins the secondary bedrooms, 2 share a connected bathroom and an additional bedroom with an ensuite. There is also a second laundry room upstairs for your convenience. The private yard features an in-ground heated pool and spa combo with a waterfall, stone flooring across the patio and deck, a barbecue stub, and no rear neighbors. The balcony offers stunning mountain views.This home is situated in the 89138 zip code, minutes from Summerlin parks, trails, dining, and shopping, and is zoned for Vassiliadis Elementary School, Sig Rogich Middle School, and Palo Verde High School.
Property Features
Property Type: Residential - Single Family
Cooling: Central Air, Electric,2 Units
Fenced: Yes
Fireplaces: 1
Garage: 3
Heating: Central, Gas, Multiple Heating Units
Home Style: Two Story
Lot Size: 0.16 Acres
Roof Type: Tile
Stories: 2.0
Taxes: $10,218
Year Built: 2015
Amenities
Bathroom on Main Level
Bedroom on Main Level
Ceiling Fan(s)
Full Bath on Main Level
Handicap Access
Window Treatments
Balcony
Barbecue
Patio
Private Yard
Feature Descriptions
Appliances: Built-In Gas Oven, Double Oven, Dryer, Gas Cooktop, Disposal, Microwave, Refrigerator, Water Softener Owned, Water Purifier, Washer
Association Amenities: Dog Park, Gated, Jogging Path, Park, Pool, Security, Tennis Court(s)
Days on Site: 6
Fencimg: Brick, Back Yard
Fireplace: Great Room, Living Room, Other
Flooring: Carpet, Tile
HOA Fee: 69/ Monthly
Hot Tub: Yes
Laundry: Gas Dryer Hookup, Laundry Room, Upper Level
Lot: Desert Landscaping, Landscaped, No Rear Neighbors, < 1/4 Acre
Parcel#: 137-34-113-077
Parking: Attached, Epoxy Flooring, Finished Garage, Garage, Garage Door Opener, Inside Entrance, Private, Storage
Parking Notes: Attached, Epoxy Flooring, Finished Garage, Garage, Gar
Patio/Porch: Balcony, Covered, Patio
Pool: Fenced, Heated, In Ground, Private, Waterfall, Association
Sewer: Public Sewer
Spa: Yes
Spa: In Ground, Outdoor Hot Tub
Special View Info: Park/Greenbelt, Mountain(s)
Swimming Pool: Yes
Utilities: Underground Utilities
Water: Public
Window: Blinds, Double Pane Windows, Low-Emissivity Windows
Room Sizes
Den: 11 X 12
Family Room: 23 X 19
Dining Room: 11 X 10
Den: 12 X 9
Bedroom 6: 12 X 13
Bedroom 5: 12 X 14
Bedroom 4: 12 X 11
Bedroom 3: 11 X 12
Bedroom 2: 14 X 12
Primary Bedroom: 16 X 14
Local Schools
High School: Palo Verde
Middle School: Rogich Sig
Elementary School: Vassiliadis, Billy & Rosemary,Vassiliadi
Listed By / Shown By
Listed By
Agency Name: LPT Realty, LLC
Agent Name: Blake L. Bonvicin
Shown By
Agency Title: Wardley Real Estate
Agency Phone: 702-256-4900

Estimate Your Payment
Estimated Payment
$ 6,811.98 per month $5,537.59 Principal & Interest $851.50 Property Tax $422.88 Homeowner's Insurance
449 Paso De Montana Street | MLS# 2826264
This single family home located at 449 Paso De Montana Street , Las Vegas, NV 89138 is currently listed for sale with an asking price of $1,449,888. This property was built in 2015 and has 6 bedrooms and 4 full and 1 partial baths with 3934 sq. ft. Paso De Montana Street is located in the Belmonte Phase 1 subdivision. Search Belmonte Phase 1 real estate on www.wardleyre.com today.