
BEDS4
BATHS2 full
SQUARE FEET1,645
MLS#2812484
STATUSActive
PROPERTY TYPEResidential - Single Family
SUBDIVISIONFlamingo Shadows
Property Description
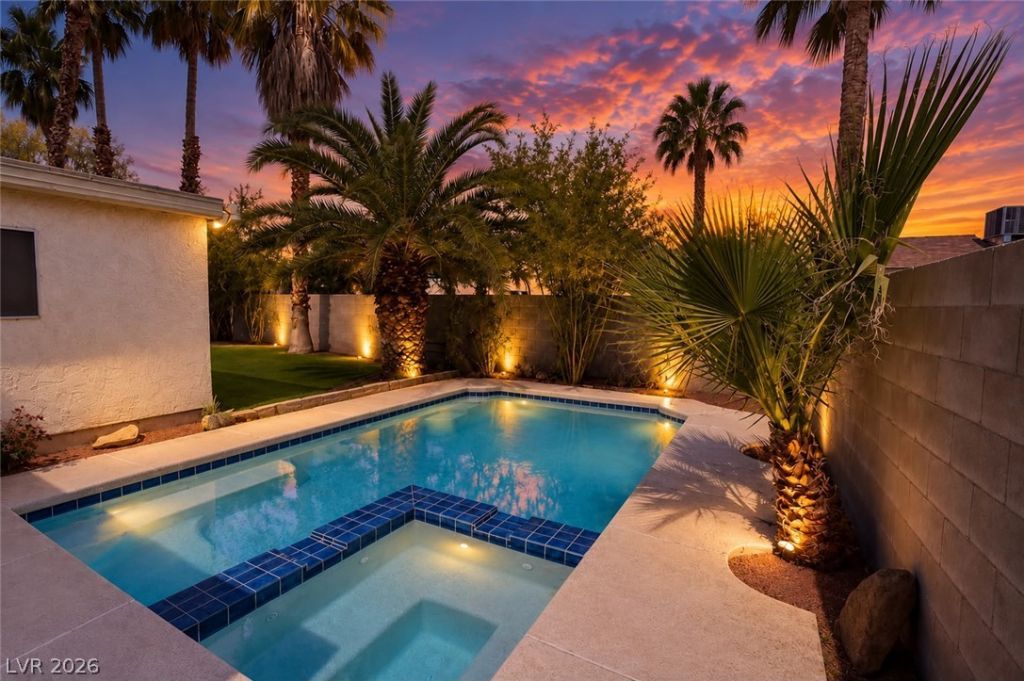
****NO HOA***INGROUND POOL AND SPA*** ONE STORY*** A one story single family residential home stands on Margarete Ave, offering a serene and inviting atmosphere in Las Vegas. The residence encompasses four bedrooms and two full bathrooms across 1645.0 square feet of living area, creating a warm environment for daily routines.Inside, the functional living spaces are equipped with blinds on the windows, and both bathrooms have been fully renovated and look very nice. Quiet relaxation is easily found throughout the practical interior spaces.Outdoor living features a pool and a covered patio, providing a tranquil setting for peaceful afternoons. The 0.14-acre lot also includes accessibility features and back yard access.***OPEN HOUSE THIS COMING SATURDAY 11-24-2026 FROM 11:00AM - 3:00PM***
Property Features
Property Type: Residential - Single Family
Cooling: Central Air, Electric
Garage: 2
Heating: Central, Gas
Home Style: One Story
Lot Size: 0.14 Acres
Roof Type: Composition, Shingle
Stories: 1.0
Taxes: $1,342
Year Built: 1973
Amenities
Bathroom on Main Level
Bedroom on Main Level
Primary Downstairs
Window Treatments
Patio
Private Yard
Feature Descriptions
Appliances: Dryer, Disposal, Gas Range, Microwave, Refrigerator, Washer
Association Amenities: None
Days on Site: 56
Fencimg: Block, Back Yard
Flooring: Carpet, Linoleum, Vinyl
Laundry: Gas Dryer Hookup, In Garage
Lot: Back Yard, Desert Landscaping, Landscaped, Synthetic Grass, Trees, < 1/4 Acre
Parcel#: 161-17-411-017
Parking: Attached, Garage, Private
Parking Notes: Attached, Garage, Private
Patio/Porch: Covered, Patio
Pool: In Ground, Private
Sewer: Public Sewer
Spa: Yes
Swimming Pool: Yes
Utilities: Underground Utilities
Water: Public
Window: Blinds
Room Sizes
Dining Room: 15 X 13
Family Room: 18 X 13
Living Room: 17 X 15
Bedroom 4: 11 X 10
Bedroom 3: 11 X 10
Bedroom 2: 12 X 11
Primary Bedroom: 13 X 12
Local Schools
High School: Chaparral
Middle School: Woodbury C. W.
Elementary School: Ferron, William,Ferron, William
Listed By / Shown By
Listed By
Agency Name: Realty ONE Group, Inc
Agency Contact: (702) 686-1127
Agent Name: Juliana Silva
Shown By
Agency Title: Wardley Real Estate
Agency Phone: 702-256-4900

Estimate Your Payment
Estimated Payment
$ 1,961.37 per month $1,718.31 Principal & Interest $111.83 Property Tax $131.22 Homeowner's Insurance
4490 Margarete Avenue | MLS# 2812484
This single family home located at 4490 Margarete Avenue, Las Vegas, NV 89121 is currently listed for sale with an asking price of $449,900. This property was built in 1973 and has 4 bedrooms and 2 full baths with 1645 sq. ft. Margarete Avenue is located in the Flamingo Shadows subdivision. Search Flamingo Shadows real estate on www.wardleyre.com today.