
BEDS5
BATHS3 full 1 partial
SQUARE FEET1,949
MLS#2815818
STATUSActive
PROPERTY TYPEResidential - Single Family
Property Description
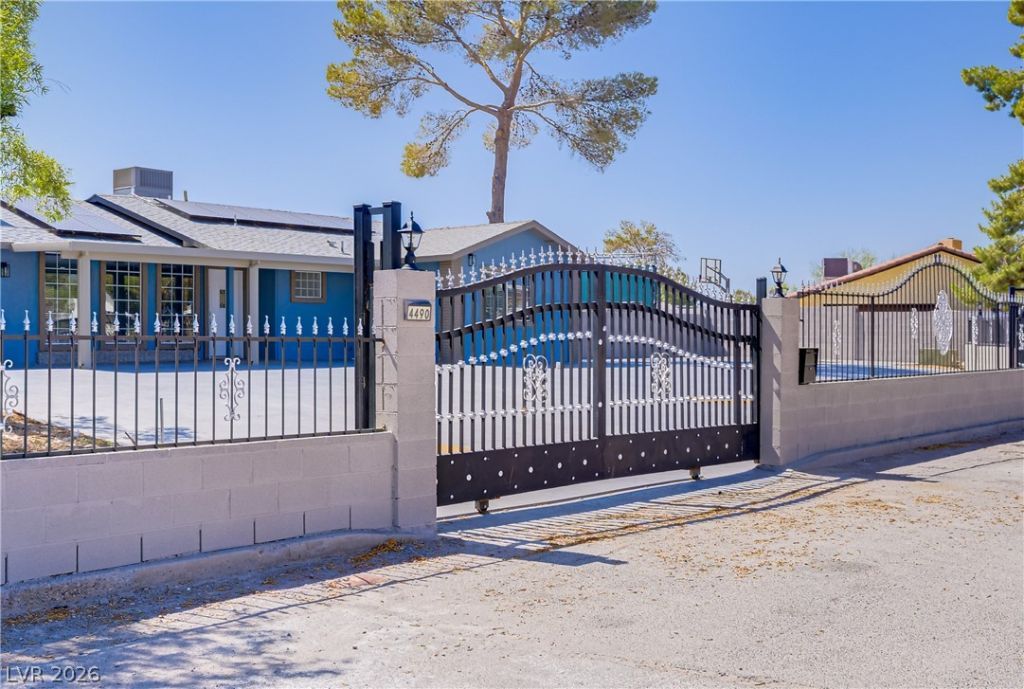
RARE HAá??F-Î?CRE FIÎ?D WÎ?ΤÎ? Î?Î? HOA, POOL & PÎ?ID Ð?OLAR! Beautifully remodeled and ideally situated on a private street with only three neighboring homes, this spacious property offers an exceptional combination of privacy, flexibility, and convenience. Just minutes from the Las Vegas Strip and directly across from a neighborhood park, this home provides easy access to dining, shopping, entertainment, and major transportation routes. Inside, the open-concept floor plan features a remodeled kitchen, cozy fireplace, 5 bedrooms, and 3 bathrooms, offering plenty of space for family, guests, a home office, or multi-generational living. The generous lot provides endless possibilities for outdoor enjoyment and entertaining. Step into the expansive backyard featuring a private pool, full-length covered patio, mature landscaping, and abundant open space for gatherings, recreation, gardening, or simply enjoying the Las Vegas lifestyle. RV parking, separate gated access, wrought-iron fencing, and fully paid solar panels add convenience and value. A remodeled detached shed provides an incredible added space, complete with full bathroom, hot water, and air conditioning. Use it as a home office, creative studio, guest space, hobby room, or whatever best fits your needs. With half an acre of land, no HOA, a pool, RV parking, paid solar, flexible living spaces, and a prime location, this property offers a rare opportunity to enjoy privacy and space without sacrificing convenience. Come see all this unique property has to offer!
Property Features
Property Type: Residential - Single Family
Cooling: Central Air, Electric
Fireplaces: 1
Heating: Central, Electric
Home Style: One Story
Lot Size: 0.49 Acres
Roof Type: Composition, Shingle
Stories: 1.0
Taxes: $1,875
Year Built: 1977
Amenities
BathroomonMainLevel
Handicap Access
Primary Downstairs
Window Treatments
Additional Living Quarters
Porch
Patio
Private Yard
Shed
Sprinkler/Irrigation
Feature Descriptions
Appliances: Convection Oven, Dryer, Electric Range, Disposal, Microwave, Refrigerator, Washer
Association Amenities: None
Fencimg: Block, Full, RV Gate, Wrought Iron
Fireplace: Living Room, Wood Burning
Flooring: Ceramic Tile, Tile
Laundry: Electric Dryer Hookup, Main Level, Laundry Room
Lot: 1/4 to 1 Acre Lot, Drip Irrigation/Bubblers, Desert Landscaping, Garden, Landscaped, Rocks, Trees
Parcel#: 177-06-405-008
Parking: Open, RV Gated, RV Access/Parking, RV Paved
Parking Notes: Open, RV Gated, RV Access/Parking, RV Paved
Patio/Porch: Covered, Patio, Porch
Pool: In Ground, Private, Solar Heat
Sewer: Septic Tank
Swimming Pool: Yes
Utilities: Electricity Available, Septic Available
Water: Public
Window: Blinds, Low-Emissivity Windows
Room Sizes
Dining Room: 9 X 13
Kitchen: 10 X 13
Living Room: 19 X 13
Bedroom 5: 11 X 10
Bedroom 4: 15 X 10
Bedroom 3: 15 X 10
Bedroom 2: 11 X 12
Primary Bedroom: 15 X 15
Local Schools
High School: Desert Oasis
Middle School: Canarelli Lawrence & Heidi
Elementary School: Mathis, Beverly Dr.,Mathis, Beverly Dr.
Listed By / Shown By
Listed By
Agency Name: Realty ONE Group, Inc
Agency Contact: (702) 743-1540
Agent Name: Jaime Araque
Shown By
Agency Title: Wardley Real Estate
Agency Phone: 702-256-4900

Estimate Your Payment
Estimated Payment
$ 3,440.93 per month $3,051.64 Principal & Interest $156.25 Property Tax $233.04 Homeowner's Insurance
4490 W Warm Springs Road | MLS# 2815818
This single family home located at 4490 W Warm Springs Road , Las Vegas, NV 89118 is currently listed for sale with an asking price of $799,000. This property was built in 1977 and has 5 bedrooms and 3 full and 1 partial baths with 1949 sq. ft. Search Las Vegas real estate on www.wardleyre.com today.