
BEDS4
BATHS3 full
SQUARE FEET3,017
MLS#2797032
STATUSActive
PROPERTY TYPEResidential - Single Family
SUBDIVISIONMontelago 17
Property Description
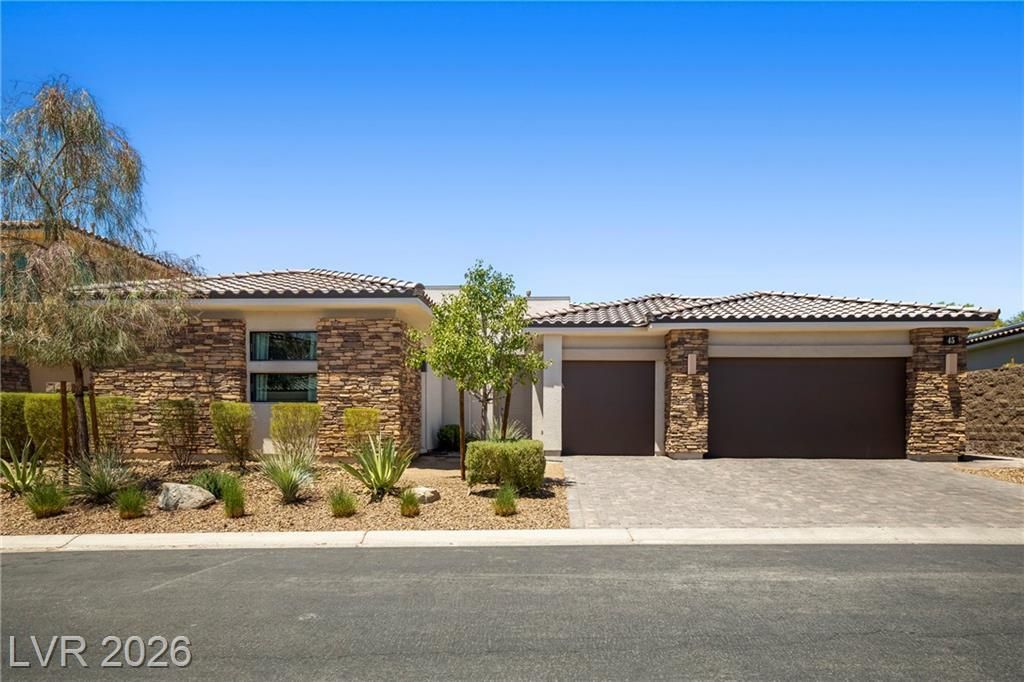
Luxury liv??ng at ??ts fin???t! ?h???? b?autifully upgraded home f?atur?s a chef's kitchen with a 48-inch Wolf six-burner and gas stove top with griddle, a 72-inch Sub-Zero refrigerator and freezer, stunning waterfall-edge countertops throughout, and a water filtration system for purified drinking water. The home boasts elegant 24 x 12 tile flooring throughout the main living areas, a wine cooler, ceiling fans throughout, and convenient USB charging ports in every bedroom and the kitchen.Step outside to a true resort-style backyard featuring a covered patio, two separate lounge areas, lush professional landscaping with artificial turf, and an above-ground Bullfrog spa, all designed for relaxation and entertaining. The saltwater pool with a Pentair heater ensures year-round enjoyment. Additional upgrades include an epoxy-coated garage floor and an 240 watt EV charger in the garage, offering modern convenience and functionality. A Sports Club Membership will transfer to the new owners, providing access to the 24-hour sports club and beach club amenities, along with a monthly club credit that may be used toward golf, dining, or other clubhouse amenities.This exceptional property combines luxury, comfort, and resort-style living with too many premium upgrades to list!
Property Features
Property Type: Residential - Single Family
Cooling: Central Air, Electric
Fireplaces: 1
Garage: 3 car attached
Heating: Central, Gas
Home Style: One Story
Lot Size: 0.21 Acres
Roof Type: Composition, Shingle
Stories: 1.0
Taxes: $11,699
Year Built: 2021
Amenities
Ceiling Fan(s)
Primary Downstairs
Window Treatments
Deck
Dog Run
Patio
Feature Descriptions
Appliances: Built-In Gas Oven, Dryer, Disposal, Microwave, Refrigerator, Water Purifier, Wine Refrigerator, Washer
Association Amenities: Country Club, Clubhouse, Golf Course, Gated, Pool, Recreation Room, Spa/Hot Tub
Community Features: Pool
Days on Site: 57
Fencimg: Block, Back Yard
Fireplace: Gas, Living Room
Flooring: Luxury Vinyl Plank, Marble, Tile
HOA Fee: 265/ Monthly
Hot Tub: Yes
Laundry: Cabinets, Gas Dryer Hookup, Main Level, Laundry Room, Sink
Lot: 1/4 to 1 Acre Lot, Desert Landscaping, Sprinklers In Front, Landscaped, Synthetic Grass
Parcel#: 160-22-722-016
Parking: Attached, Garage, Open, Private, Storage
Parking Notes: Attached, Garage, Open, Private, Storage
Patio/Porch: Covered, Deck, Patio
Pool: Heated, Salt Water, Community
Sewer: Public Sewer
Spa: Yes
Swimming Pool: Yes
Utilities: Underground Utilities
Water: Public
Window: Blinds, Insulated Windows
Room Sizes
Den: 12 X 13
Bedroom 4: 13 X 13
Bedroom 3: 12 X 12
Bedroom 2: 12 X 12
Primary Bedroom: 14 X 16
Kitchen: 14 X 14
Local Schools
High School: Basic Academy
Middle School: Brown B. Mahlon
Elementary School: Josh, Stevens,Josh, Stevens
Listed By / Shown By
Listed By
Agency Name: Galindo Group Real Estate
Agency Contact: (702) 767-1580
Agent Name: Genesis Dueno
Shown By
Agency Title: Wardley Real Estate
Agency Phone: 702-256-4900

Estimate Your Payment
Estimated Payment
$ 7,758.05 per month $6,301.88 Principal & Interest $974.92 Property Tax $481.25 Homeowner's Insurance
45 Garibaldi Way | MLS# 2797032
This single family home located at 45 Garibaldi Way, Henderson, NV 89011 is currently listed for sale with an asking price of $1,650,000. This property was built in 2021 and has 4 bedrooms and 3 full baths with 3017 sq. ft. Garibaldi Way is located in the Montelago 17 subdivision. Search Montelago 17 real estate on www.wardleyre.com today.