
BEDS5
BATHS5 full 1 partial
SQUARE FEET5,695
MLS#2806351
STATUSActive
PROPERTY TYPEResidential - Single Family
SUBDIVISIONAnthem Cntry Club Parcel 13
Property Description
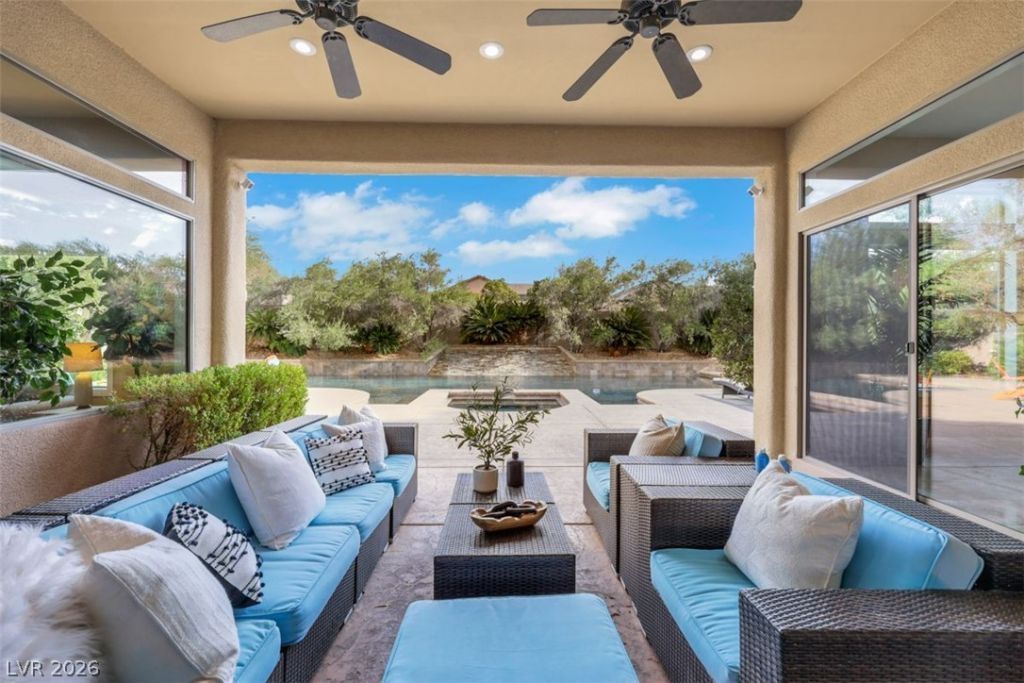
Exper??en??e ref??n?d lu??ur?? ??n th? prestigious guard?gat?d community of Anthem Country Club where timeless design meets exceptional indoor-outdoor living. Perfectly positioned on a premium corner cul-de-sac lot with no rear neighbors, this meticulously maintained residence offers privacy, elegance & elevated lifestyle. Designed for both grand entertaining & everyday comfort, this highly sought-after floor plan lives primarily as a single story, w/an expansive upstairs retreat. The main-level Primary suite is a peaceful sanctuary, complete w/sitting area & sliding glass doors that open to the tranquil backyard, where the gentle sound of cascading water creates the perfect setting for morning coffee or an evening unwind. The heart of the home, the Chef's kitchen, beautifully appointed w/granite countertops, extended breakfast bar, GE Monogram appliances, a Dacor 6-burner range, double ovens, 3 dishwashers & oversized walk-in pantry. Soaring ceilings, travertine flooring & LVP throughout the 2nd floor. Upstairs, an impressive double-sized loft offers remarkable flexibility with dedicated spaces for a media room/game room/reading lounge, all complemented by a private balcony. The backyard is truly a private resort, anchored by an extraordinary 60-foot saltwater PebbleTec pool w/dual water decks, an oversized spa & a dramatic cascading water feature, this outdoor oasis is designed for year-round enjoyment. A covered patio, outdoor BBQ & gas fire pit complete the experience. This home features PAID OFF SOLAR, helping keep monthly energy costs remarkably low, often under $50, even during the hot summer months. More than just a home, this is a place to gather, entertain, relax, & create lasting memories. A rare opportunity to own a beautifully cared-for luxury residence in one of Henderson's most coveted golf course communities, tennis, Pickleball, exceptional dining & all that Anthem CC offers. Close to COSTCO, Henderson executive airport, 2 hospitals & highly rated schools.
Property Features
Property Type: Residential - Single Family
Cooling: Central Air, Electric, High Efficiency,2 Units
Fireplaces: 1
Garage: 4 car attached
Heating: Central, Gas, Multiple Heating Units, Solar
Home Style: Two Story
Lot Size: 0.35 Acres
Roof Type: Pitched, Tile
Stories: 2.0
Taxes: $11,450
Year Built: 2003
Amenities
BathroomonMainLevel
Bedroom on Main Level
Ceiling Fan(s)
Full Bath on Main Level
Intercom
Primary Downstairs
Window Treatments
Central Vacuum
Programmable Thermostat
Built-in Barbecue
Balcony
Barbecue
Patio
Private Yard
Sprinkler/Irrigation
Feature Descriptions
Appliances: Built-In Gas Oven, Double Oven, Dryer, Dishwasher, Gas Cooktop, Disposal, Refrigerator, Washer
Association Amenities: Basketball Court, Country Club, Clubhouse, Dog Park, Fitness Center, Golf Course, Gated, Barbecue, Playground, Pickleball, Park, Pool, Recreation Room, Guard, Spa/Hot Tub, Security, Tennis Court(s)
Community Features: Pool
Days on Site: 23
Fencimg: Block, Back Yard
Fireplace: Gas, Glass Doors, Great Room
Flooring: Carpet, Luxury Vinyl Plank, Marble, Tile
HOA Fee: 1064/ Quarterly
Hot Tub: Yes
Laundry: Cabinets, Gas Dryer Hookup, Main Level, Laundry Room, Sink
Lot: 1/4 to 1 Acre Lot, Cul-De-Sac, Drip Irrigation/Bubblers, Front Yard, Sprinklers In Rear, Sprinklers In Front, Landscaped, No Rear Neighbors, Trees
Other Equipment: Intercom
Parcel#: 190-08-411-009
Parking: Attached, Epoxy Flooring, Finished Garage, Garage, Garage Door Opener, Inside Entrance, Open, Private, Shelves, Storage, Guest
Parking Notes: Attached, Epoxy Flooring, Finished Garage, Garage, Gar
Patio/Porch: Balcony, Covered, Deck, Patio, Rooftop
Pool: In Ground, Private, Solar Heat, Pool/Spa Combo, Waterfall, Community
Sewer: Public Sewer
Spa: Yes
Swimming Pool: Yes
Utilities: Cable Available, Underground Utilities
Water: Public
Window: Blinds, Double Pane Windows
Room Sizes
Dining Room: 17 X 13
Living Room: 20 X 26
Great Room: 30 X 28
Kitchen: 15 X 10
Bedroom 5: 16 X 12
Bedroom 4: 16 X 14
Bedroom 3: 15 X 14
Bedroom 2: 14 X 12
Primary Bedroom: 24 X 21
Local Schools
High School: Coronado High
Middle School: Webb, Del E.
Elementary School: Lamping, Frank,Lamping, Frank
Listed By / Shown By
Listed By
Agency Name: Huntington & Ellis, A Real Est
Agency Contact: (702) 592-5999
Agent Name: Alexandria Pearl
Shown By
Agency Title: Wardley Real Estate
Agency Phone: 702-256-4900

Estimate Your Payment
Estimated Payment
$ 13,081.58 per month $11,267.00 Principal & Interest $954.17 Property Tax $860.42 Homeowner's Insurance
45 Hassayampa Trail | MLS# 2806351
This single family home located at 45 Hassayampa Trail, Henderson, NV 89052 is currently listed for sale with an asking price of $2,950,000. This property was built in 2003 and has 5 bedrooms and 5 full and 1 partial baths with 5695 sq. ft. Hassayampa Trail is located in the Anthem Cntry Club Parcel 13 subdivision. Search Anthem Cntry Club Parcel 13 real estate on www.wardleyre.com today.