
BEDS1
BATHS1 full
SQUARE FEET775
MLS#2821799
STATUSActive
PROPERTY TYPEResidential - Condominium
SUBDIVISIONTraverse Point Condo
Property Description
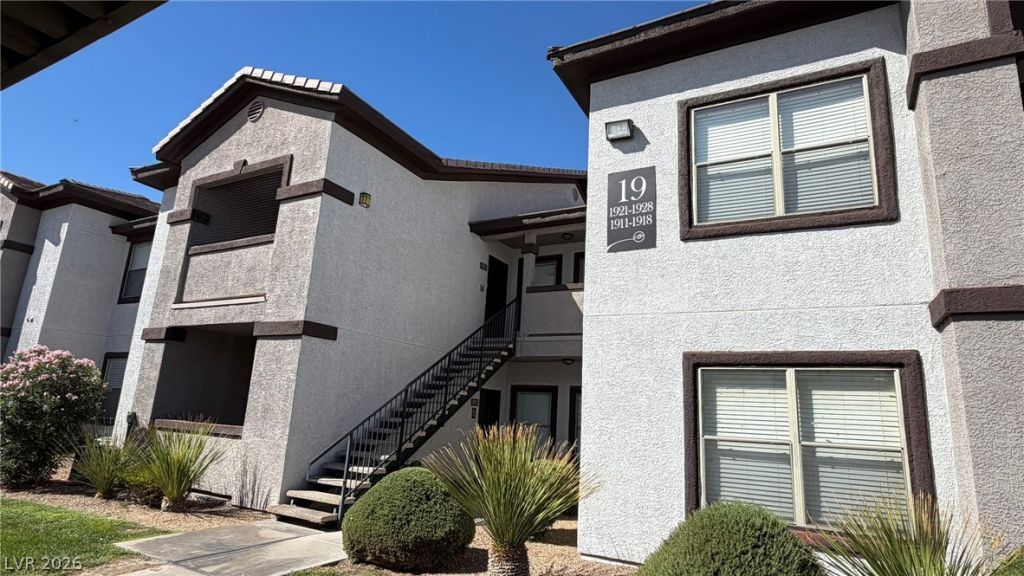
Welcome to 45 Maleena Mesa Street #1912, a charming 1-bedroom, 1-bath condo located in the beautiful gated Traverse Point community! This clean and move-in ready ground level home offers a comfortable and functional layout with a spacious living area that opens to a private covered patio, perfect for enjoying your morning coffee or relaxing outdoors. The kitchen offers plenty of cabinet and counter space and flows into a separate dining area, making the space feel open and inviting. The generously sized bedroom features an adjoining bathroom and ample closet space. Enjoy the beautifully maintained, tree-lined community with lush green spaces, walking trails, mountain views, and plenty of amenities. Traverse Point residents have access to a gated community pool and spa, fitness center, clubhouse, and more. Conveniently located near shopping, dining, parks, and everyday necessities, this adorable condo is ready for its next owner!
Property Features
Property Type: Residential - Condominium
Cooling: Central Air, Electric
Heating: Central, Gas
Home Style: Two Story
Roof Type: Pitched, Tile
Stories: 2.0
Taxes: $823
Year Built: 2003
Amenities
Bathroom on Main Level
Bedroom on Main Level
Ceiling Fan(s)
Full Bath on Main Level
Primary Downstairs
Window Treatments
Patio
Feature Descriptions
Appliances: Dryer, Dishwasher, Disposal, Gas Range, Microwave, Refrigerator, Washer
Association Amenities: Clubhouse, Fitness Center, Gated, Pool, Spa/Hot Tub
Community Features: Pool
Exterior: Frame, Stucco
Fencimg: None
Flooring: Carpet, Laminate
HOA Fee: 145/ Monthly
Hot Tub: Yes
Laundry: Gas Dryer Hookup, Laundry Closet
Lot: Desert Landscaping, Landscaped, < 1/4 Acre
Parcel#: 178-15-315-282
Parking: Assigned, Covered, Detached Carport, Guest, Open
Parking Notes: Assigned, Covered, Detached Carport, Guest, Open
Patio/Porch: Covered, Patio
Pool: Community
Sewer: Public Sewer
Special View Info: Mountain(s)
Swimming Pool: Yes
Utilities: Underground Utilities
Water: Public
Window: Blinds
Room Sizes
Dining Room: 10 X 10
Living Room: 13 X 13
Primary Bedroom: 12 X 11
Local Schools
High School: Foothill
Middle School: Burkholder Lyle
Elementary School: Kesterson, Lorna,Kesterson, Lorna
Listed By / Shown By
Listed By
Agency Name: Keller Williams MarketPlace
Agency Contact: (702) 280-2873
Agent Name: Max A. Zurflueh
Shown By
Agency Title: Wardley Real Estate
Agency Phone: 702-256-4900

Estimate Your Payment
Estimated Payment
$ 845.56 per month $721.85 Principal & Interest $68.58 Property Tax $55.13 Homeowner's Insurance
45 Maleena Mesa Street , Unit 1912 | MLS# 2821799
This condo located at 45 Maleena Mesa Street , Unit 1912, Henderson, NV 89074 is currently listed for sale with an asking price of $189,000. This property was built in 2003 and has 1 bedrooms and 1 full baths with 775 sq. ft. Maleena Mesa Street , Unit 1912 is located in the Traverse Point Condo subdivision. Search Traverse Point Condo real estate on www.wardleyre.com today.