
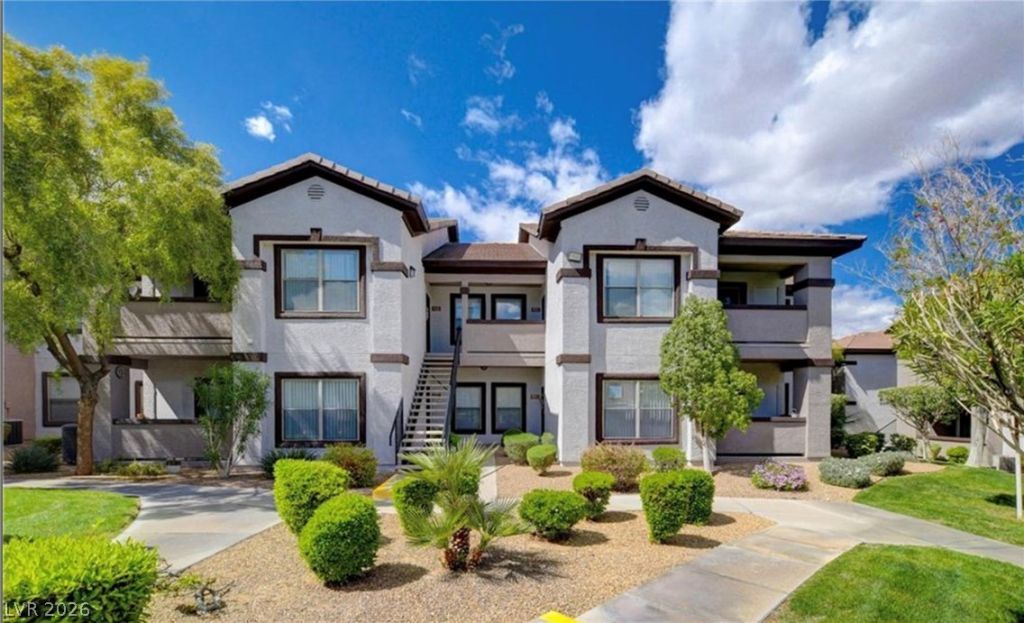
BEDS2
BATHS2 full
SQUARE FEET938
MLS#2829737
STATUSActive
PROPERTY TYPERental - Condominium
SUBDIVISIONTraverse Point Condo
Property Description
Welcome to this inviting 2-bedroom, 2-bathroom condo in the Traverse Point community in Henderson! An open living and dining area offers flexible space for relaxing or entertaining, with tile flooring throughout the main living areas and carpeting in the bedrooms. Sliding glass doors bring natural light into the living space and provide access to a private balcony overlooking the landscaped community grounds. The kitchen features ample cabinet and counter space, a breakfast bar, and a refrigerator, range, microwave, and dishwasher. Both bedrooms offer closet storage, while the two-bathroom layout provides added convenience. An in-unit washer and dryer complete this comfortable home. Conveniently located near shopping, dining, and access to major roadways. Schedule your showing today!
Property Features
Property Type: Rental - Condominium
Cooling: Central Air, Electric
Heating: Central, Electric
Home Style: Two Story
Roof Type: Tile
Stories: 2.0
Year Built: 2003
Amenities
Ceiling Fan(s)
Window Treatments
Feature Descriptions
Appliances: Dryer, Dishwasher, Electric Range, Disposal, Microwave, Refrigerator, Washer/Dryer, Washer/DryerAllInOne, Washer
Association Amenities: Clubhouse, Barbecue, Pool
Community Features: Pool
Days on Site: 9
Exterior: Frame, Stucco, Drywall
Fencimg: Full, Stucco Wall
Flooring: Carpet, Tile
Laundry: Electric Dryer Hookup, Laundry Room
Parcel#: 178-15-315-137
Parking: Assigned, Covered
Parking Notes: Assigned, Covered
Pool: Community
Swimming Pool: Yes
Utilities: Cable Available
Window: Blinds, Window Treatments
Room Sizes
Kitchen: 10 X 8
Living Room: 15 X 15
Dining Room: 8 X 10
Bedroom 2: 12 X 10
Primary Bedroom: 12 X 12
Local Schools
High School: Foothill
Middle School: Burkholder Lyle
Elementary School: Kesterson, Lorna,Kesterson, Lorna
Listed By / Shown By
Listed By
Agency Name: Realty Edge
Agency Contact: 702-567-6300
Agent Name: Gabriela Caslow
Shown By
Agency Title: Wardley Real Estate
Agency Phone: 702-256-4900

45 Maleena Mesa Street, Unit 921 | MLS# 2829737
This property located at 45 Maleena Mesa Street, Unit 921, Henderson, NV 89074 is currently listed for rent with an asking price of $1,500 / Monthly. Search Henderson real estate on www.wardleyre.com today.