
BEDS3
BATHS2 full 1 partial
SQUARE FEET1,530
MLS#2798792
STATUSPending
PROPERTY TYPEResidential - Townhouse
SUBDIVISIONTripoly At Kings Hill
Property Description
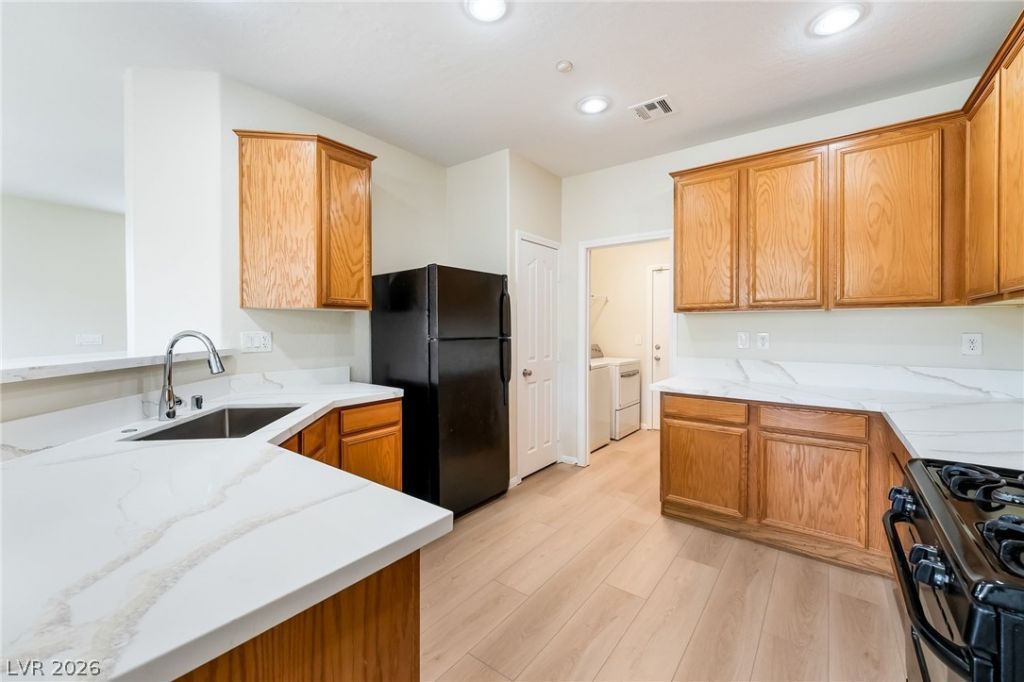
Beautifull?? rem?deled, m?v? ??n r??d?? 3 bedroom, 2.5 bath townhome with ? 2 c?r garage in a gated community. Designed for modern living, this stylish home features fresh interior paint, quartz countertops, a steel undermount sink, new pull out faucet, stained cabinetry, a walk in pantry, brand new luxury vinyl plank and carpet flooring, ceiling fans throughout, and elegant wood railings. The bright open concept floor plan creates the perfect space for entertaining and everyday living. Upstairs, the spacious primary suite offers dual sinks, a tub/shower combination, and a generous walk in closet, while two additional bedrooms provide ideal space for family, guests, or a home office. The convenient upstairs laundry room enhances everyday functionality. Relax in the private low maintenance backyard or enjoy the community pool and amenities. All appliances convey, including the refrigerator, stove, microwave, dishwasher, washer, and dryer. Ideally located near shopping, dining, parks, schools, and convenient freeway access, this exceptional home offers the perfect blend of comfort, style, and location.
Property Features
Property Type: Residential - Townhouse
Cooling: Central Air, Electric
Garage: 2 car attached
Heating: Central, Gas
Home Style: Two Story
Lot Size: 0.06 Acres
Roof Type: Tile
Stories: 2.0
Taxes: $1,021
Year Built: 2006
Amenities
Ceiling Fan(s)
Window Treatments
Patio
Private Yard
Feature Descriptions
Appliances: Dryer, Dishwasher, Disposal, Gas Range, Microwave, Refrigerator, Washer
Association Amenities: Gated, Pool
Community Features: Pool
Days on Site: 38
Fencimg: Block, Back Yard
Flooring: Carpet, Luxury Vinyl Plank
HOA Fee: 373/ Monthly
Laundry: Gas Dryer Hookup, Laundry Room, Upper Level
Lot: Desert Landscaping, Landscaped, < 1/4 Acre
Parcel#: 139-03-312-064
Parking: Attached, Garage, Garage Door Opener, Inside Entrance, Open, Private
Parking Notes: Attached, Garage, Garage Door Opener, Inside Entrance
Patio/Porch: Patio
Pool: Community
Sewer: Public Sewer
Swimming Pool: Yes
Utilities: Underground Utilities
Water: Public
Window: Blinds
Room Sizes
Living Room: 13 X 17
Dining Room: 12 X 13
Bedroom 3: 10 X 11
Bedroom 2: 10 X 11
Primary Bedroom: 12 X 13
Local Schools
High School: Canyon Springs HS
Middle School: Sedway Marvin M
Elementary School: Wilhelm, Elizabeth,Wilhelm, Elizabeth
Listed By / Shown By
Listed By
Agency Name: Xpand Realty & Property Mgmt
Agency Contact: (702) 289-1669
Agent Name: Randy K. Hatada
Shown By
Agency Title: Wardley Real Estate
Agency Phone: 702-256-4900

Estimate Your Payment
Estimated Payment
$ 1,380.04 per month $1,203.09 Principal & Interest $85.08 Property Tax $91.88 Homeowner's Insurance
450 Westminster Hall Avenue, Unit 101 | MLS# 2798792
This townhouse located at 450 Westminster Hall Avenue, Unit 101, North Las Vegas, NV 89032 is currently listed for sale with an asking price of $315,000. This property was built in 2006 and has 3 bedrooms and 2 full and 1 partial baths with 1530 sq. ft. Westminster Hall Avenue, Unit 101 is located in the Tripoly At Kings Hill subdivision. Search Tripoly At Kings Hill real estate on www.wardleyre.com today.