
BEDS3
BATHS2 full 1 partial
SQUARE FEET1,740
MLS#2816485
STATUSActive
PROPERTY TYPEResidential - Single Family
SUBDIVISIONDay Star
Property Description
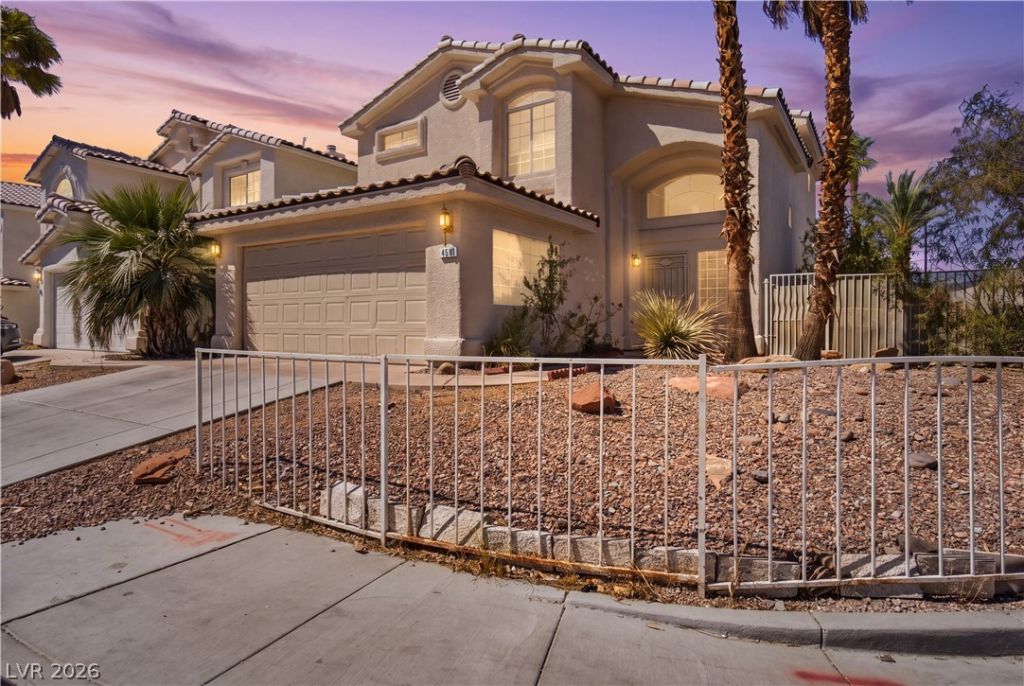
Welcome tο thiÑ? beautÑ?fullÑ? mаÑ?ntаÑ?ned 3-bedroom, 2.5-bathroοm cοrner home located in the highly desirable Spring Valley area! The spacious living room features a cozy fireplace and flows into the formal dining area, creating an inviting space for everyday living and entertaining. The upgraded kitchen showcases granite countertops, a full backsplash, and plenty of cabinet space. The home has been recently painted and features laminate flooring throughout, with new upstairs flooring installed in 2025. The spacious primary suite offers dual sinks, a soaking tub, separate walk-in shower, and walk-in closet.Ideally located near shopping, dining, schools, and major roadways, with convenient access to the Las Vegas Strip. This well-maintained Spring Valley home offers comfort, convenience, and a great location?ready for its next owner!
Property Features
Property Type: Residential - Single Family
Cooling: Central Air, Electric
Garage: 2 car attached
Heating: Gas, Multiple Heating Units
Home Style: Two Story
Lot Size: 0.11 Acres
Roof Type: Tile
Stories: 2.0
Taxes: $1,735
Year Built: 1997
Amenities
Ceiling Fan(s)
Window Treatments
None
Feature Descriptions
Appliances: Dryer, Disposal, Gas Range, Microwave, Refrigerator, Washer
Fencimg: Block, Back Yard
Flooring: Ceramic Tile, Laminate
HOA Fee: 25/ Monthly
Laundry: Electric Dryer Hookup, Gas Dryer Hookup, Upper Level
Lot: Desert Landscaping, Landscaped, < 1/4 Acre
Parcel#: 163-20-714-017
Parking: Attached, Garage, Private
Parking Notes: Attached, Garage, Private
Sewer: Public Sewer
Utilities: Underground Utilities
Water: Public
Window: Blinds
Room Sizes
Living Room: 15 X 15
Kitchen: 8 X 88
Family Room: 20 X 10
Bedroom 3: 10 X 10
Bedroom 2: 12 X 10
Primary Bathroom: 10 X 10
Primary Bedroom: 15 X 20
Local Schools
High School: Durango
Middle School: Canarelli Lawrence & Heidi
Elementary School: Bendorf, Patricia A.,Bendorf, Patricia A
Listed By / Shown By
Listed By
Agency Name: Real Broker LLC
Agent Name: Fitsum Woche
Shown By
Agency Title: Wardley Real Estate
Agency Phone: 702-256-4900

Estimate Your Payment
Estimated Payment
$ 1,870.79 per month $1,603.73 Principal & Interest $144.58 Property Tax $122.47 Homeowner's Insurance
4501 Heavenly Love Way | MLS# 2816485
This single family home located at 4501 Heavenly Love Way , Las Vegas, NV 89147 is currently listed for sale with an asking price of $419,900. This property was built in 1997 and has 3 bedrooms and 2 full and 1 partial baths with 1740 sq. ft. Heavenly Love Way is located in the Day Star subdivision. Search Day Star real estate on www.wardleyre.com today.