
BEDS3
BATHS2 full
SQUARE FEET1,401
MLS#2832781
STATUSActive
PROPERTY TYPEResidential - Single Family
SUBDIVISIONDove Canyon
Property Description
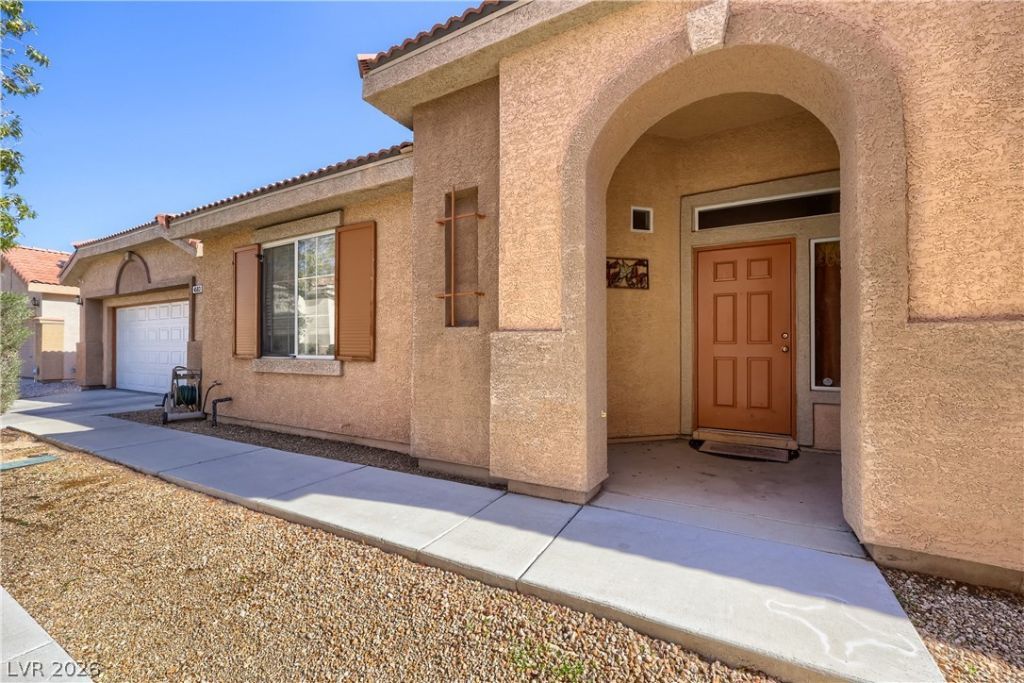
4503 Sandstone Vista offers comfortable single-story living in a gated community. This home features 1,401 square feet, 3 bedrooms, and 2 full bathrooms with a functional floor plan designed for everyday convenience. The interior showcases a blend of carpet and durable man-made wood-look flooring, creating a warm and inviting atmosphere throughout. The spacious living area flows seamlessly into the kitchen and dining spaces, while the private primary suite provides a relaxing retreat. Step outside to enjoy the covered patio, perfect for outdoor dining or relaxing year-round. Conveniently located near shopping, dining, parks, and everyday amenities, this move-in-ready home combines comfort, practicality, and low-maintenance living.
Property Features
Property Type: Residential - Single Family
Cooling: Central Air, Electric
Garage: 2
Heating: Central, Gas
Home Style: One Story
Lot Size: 0.11 Acres
Roof Type: Tile
Stories: 1.0
Taxes: $1,786
Year Built: 2003
Amenities
Bathroom on Main Level
Bedroom on Main Level
Ceiling Fan(s)
Full Bath on Main Level
Primary Downstairs
Window Treatments
Patio
Private Yard
Feature Descriptions
Appliances: Dryer, Dishwasher, Disposal, Gas Range, Refrigerator, Washer
Association Amenities: Gated
Days on Site: 3
Fencimg: Back Yard, Metal
Flooring: Carpet, Laminate
HOA Fee: 64/ Monthly
Laundry: Gas Dryer Hookup, Main Level, Laundry Room
Lot: Desert Landscaping, Landscaped, Rocks, < 1/4 Acre
Parcel#: 124-31-226-015
Parking: Attached, Garage, Inside Entrance, Private
Parking Notes: Attached, Garage, Inside Entrance, Private
Patio/Porch: Covered, Patio
Sewer: Public Sewer
Utilities: Underground Utilities
Water: Public
Window: Blinds, Low-Emissivity Windows
Room Sizes
Kitchen: 12 X 10
Living Room: 15 X 14
Dining Room: 12 X 7
Bedroom 3: 12 X 11
Bedroom 2: 13 X 10
Primary Bedroom: 13 X 12
Local Schools
High School: Cheyenne
Middle School: Swainston Theron
Elementary School: Wolfe, Eva M.,Guy, Adelliar D.
Listed By / Shown By
Listed By
Agency Name: BHHS Nevada Properties
Agency Contact: delindac@bhhsnv.com
Agent Name: Delinda Crampton
Shown By
Agency Title: Wardley Real Estate
Agency Phone: 702-256-4900

Estimate Your Payment
Estimated Payment
$ 1,624.68 per month $1,371.14 Principal & Interest $148.83 Property Tax $104.71 Homeowner's Insurance
4503 Sandstone Vista Court | MLS# 2832781
This single family home located at 4503 Sandstone Vista Court , North Las Vegas, NV 89031 is currently listed for sale with an asking price of $359,000. This property was built in 2003 and has 3 bedrooms and 2 full baths with 1401 sq. ft. Sandstone Vista Court is located in the Dove Canyon subdivision. Search Dove Canyon real estate on www.wardleyre.com today.