
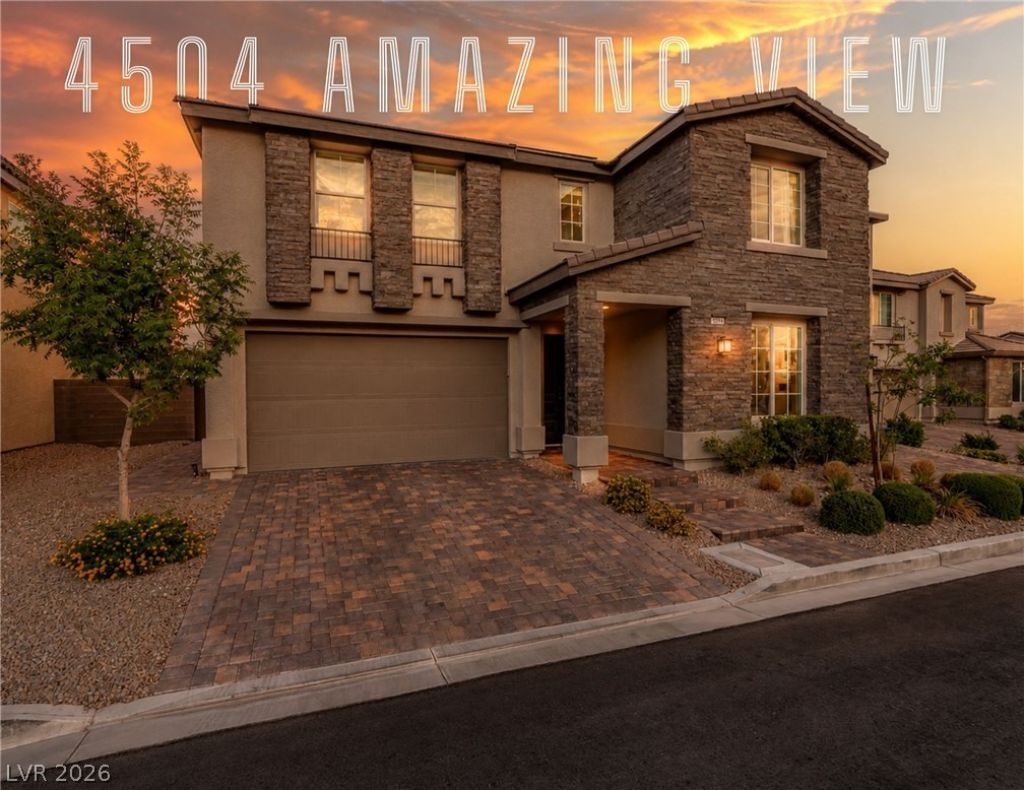
BEDS5
BATHS4 full 1 partial
SQUARE FEET5,288
MLS#2801505
STATUSActive
PROPERTY TYPEResidential - Single Family
SUBDIVISIONPeaceful Ridge At Lone Mountain Puli Phase 7
Property Description
Located on the only street in an exclusive one-of-a-kind community, this exceptional residence offers nearly 5,300 square feet of thoughtfully designed living with 360 degrees BREATHTAKING Las Vegas Strip and Mountain views from every single room! Featuring 5 spacious bedrooms, 4.5 bathrooms, and a versatile 3-car garage (2+1) with EV charging in both garages, every detail was designed for comfort and convenience. Additional highlights include a resort-style pool with an automatic child-safety cover, a whole-home humidification system integrated with the HVAC, and an exceptionally equipped laundry room with a secondary washer plus a washer/dryer combo, and a massive solar energy system offers significant energy savings.Schedule your showing today.
Property Features
Property Type: Residential - Single Family
Cooling: Central Air, Electric
Garage: 3 car attached
Heating: Central, Gas
Home Style: Two Story
Lot Size: 0.16 Acres
Roof Type: Pitched, Tile
Stories: 2.0
Taxes: $7,711
Year Built: 2019
Amenities
Bedroom on Main Level
Window Treatments
Private Yard
Feature Descriptions
Appliances: Dryer, Disposal, Gas Range, Microwave, Refrigerator, Washer
Days on Site: 1
Fencimg: Block, Back Yard, Metal
Flooring: Carpet, Tile
HOA Fee: 74/ Monthly
Laundry: Gas Dryer Hookup, Upper Level
Lot: Desert Landscaping, Landscaped, < 1/4 Acre
Parcel#: 137-01-225-011
Parking: Attached, Garage, Private
Parking Notes: Attached, Garage, Private
Pool: In Ground, Private
Sewer: Public Sewer
Spa: Yes
Swimming Pool: Yes
Utilities: Underground Utilities
Water: Public
Window: Blinds
Room Sizes
Kitchen: 20 X 15
Living Room: 30 X 15
Bedroom 5: 13 X 13
Bedroom 4: 12 X 12
Bedroom 3: 12 X 12
Bedroom 2: 14 X 14
Primary Bedroom: 20 X 17
Local Schools
High School: Centennial
Middle School: Leavitt Justice Myron E
Elementary School: Conners, Eileen,Conners, Eileen
Listed By / Shown By
Listed By
Agency Name: Huntington & Ellis, A Real Est
Agency Contact: (702) 408-6599
Agent Name: Roy Shitrit
Shown By
Agency Title: Wardley Real Estate
Agency Phone: 702-256-4900

Estimate Your Payment
Estimated Payment
$ 7,569.60 per month $6,435.56 Principal & Interest $642.58 Property Tax $491.46 Homeowner's Insurance
4504 Amazing View Street | MLS# 2801505
This single family home located at 4504 Amazing View Street , Las Vegas, NV 89129 is currently listed for sale with an asking price of $1,685,000. This property was built in 2019 and has 5 bedrooms and 4 full and 1 partial baths with 5288 sq. ft. Amazing View Street is located in the Peaceful Ridge At Lone Mountain Puli Phase 7 subdivision. Search Peaceful Ridge At Lone Mountain Puli Phase 7 real estate on www.wardleyre.com today.