
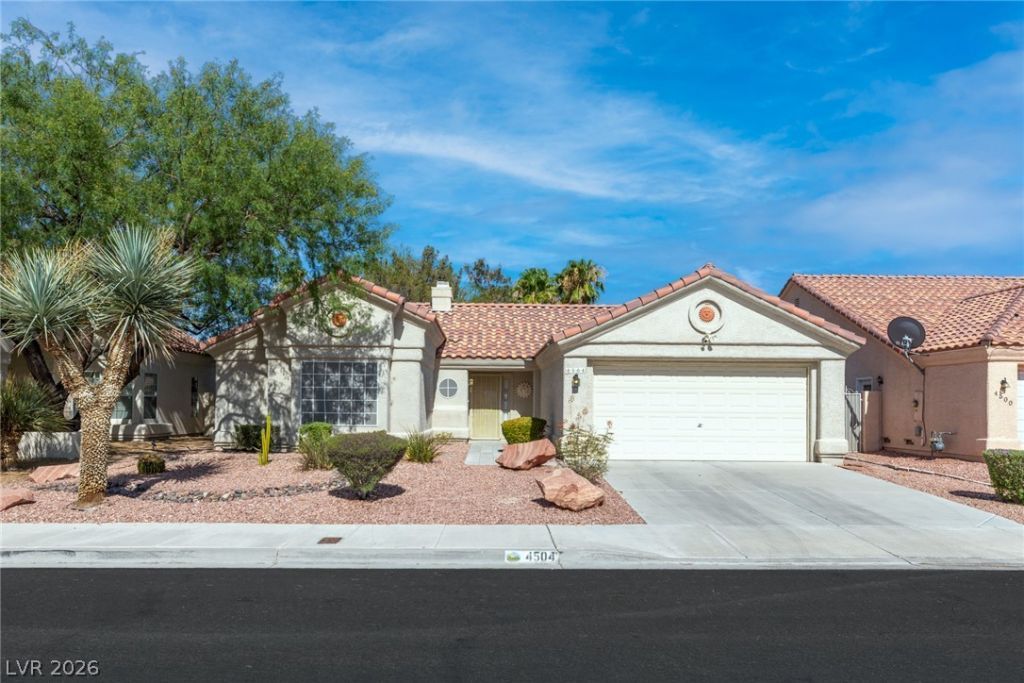
BEDS3
BATHS2 full
SQUARE FEET1,586
MLS#2797127
STATUSPending
PROPERTY TYPEResidential - Single Family
SUBDIVISIONRancho Alta Mira
Property Description
Single-story home offering three bedrooms and two bathrooms with an open floor plan and vaulted ceilings. A two-way fireplace anchors the living room. The kitchen features a breakfast nook, breakfast bar, and tiled countertops. The primary suite includes a large walk-in closet and an ensuite bath with dual sinks and a glass-enclosed shower. Each bedroom is equipped with a ceiling fan, and a separate laundry area offers ample cabinet storage. Two-car garage. Situated in a mature, well-kept northwest neighborhood close to shopping, dining, and entertainment. Low-maintenance backyard.
Property Features
Property Type: Residential - Single Family
Cooling: Central Air, Electric
Fireplaces: 1
Garage: 2 car attached
Heating: Central, Gas
Home Style: One Story
Lot Size: 0.14 Acres
Roof Type: Tile
Stories: 1.0
Taxes: $1,599
Year Built: 1992
Amenities
Bedroom on Main Level
Primary Downstairs
Window Treatments
Patio
Feature Descriptions
Appliances: Dryer, Dishwasher, Disposal, Gas Range, Refrigerator, Washer
Association Amenities: None
Days on Site: 8
Exterior: Stucco
Fencimg: Block, Full
Fireplace: Gas, Living Room
Flooring: Carpet, Tile
HOA Fee: 156/ Annually
Laundry: Gas Dryer Hookup, In Garage
Lot: < 1/4 Acre
Parcel#: 138-01-210-025
Parking: Attached, Garage, Garage Door Opener, Private
Parking Notes: Attached, Garage, Garage Door Opener, Private
Patio/Porch: Covered, Patio
Sewer: Public Sewer
Utilities: Underground Utilities
Water: Public
Window: Blinds
Room Sizes
Living Room: 14 X 12
Bedroom 2: 10 X 10
Primary Bathroom: 10 X 10
Primary Bedroom: 14 X 12
Local Schools
High School: Cheyenne
Middle School: Swainston Theron
Elementary School: May, Ernest,May, Ernest
Listed By / Shown By
Listed By
Agency Name: Huntington & Ellis, A Real Est
Agency Contact: (702) 758-6390
Agent Name: Daniel Mumm
Shown By
Agency Title: Wardley Real Estate
Agency Phone: 702-256-4900

Estimate Your Payment
Estimated Payment
$ 1,777.65 per month $1,527.73 Principal & Interest $133.25 Property Tax $116.67 Homeowner's Insurance
4504 Crimson Leaf Drive | MLS# 2797127
This single family home located at 4504 Crimson Leaf Drive, Las Vegas, NV 89130 is currently listed for sale with an asking price of $400,000. This property was built in 1992 and has 3 bedrooms and 2 full baths with 1586 sq. ft. Crimson Leaf Drive is located in the Rancho Alta Mira subdivision. Search Rancho Alta Mira real estate on www.wardleyre.com today.