
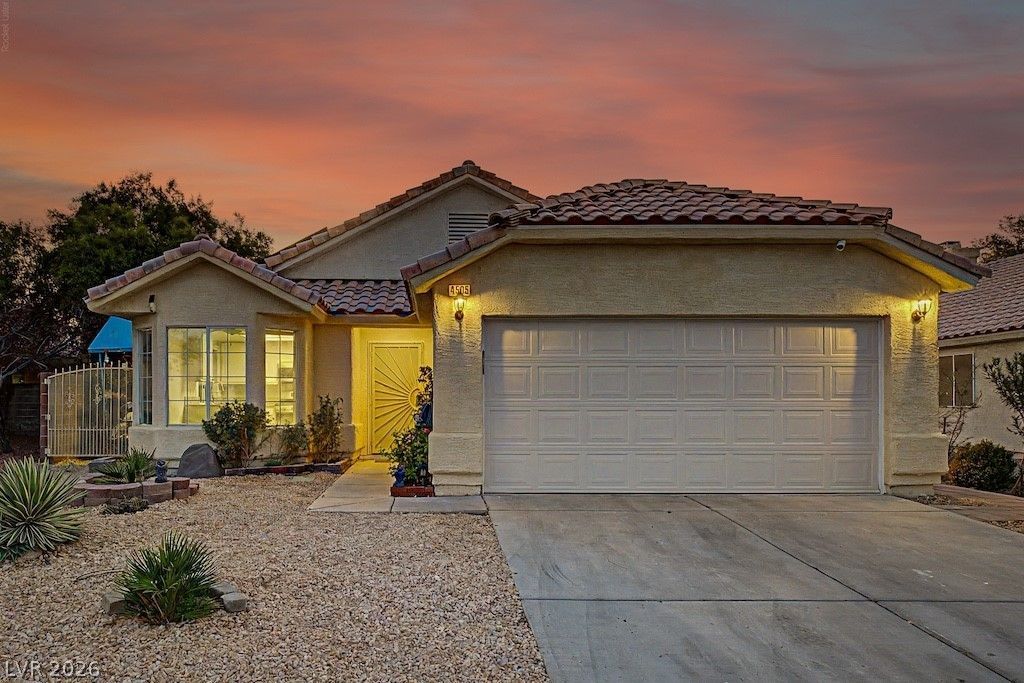
BEDS3
BATHS2 full
SQUARE FEET1,244
MLS#2825441
STATUSActive
PROPERTY TYPEResidential - Single Family
SUBDIVISIONRancho Alta Mira
Property Description
Move-in ready single-story with resort-style backyard AND premium kitchen! Features a Samsung 32-inch touchscreen refrigerator with AI vision and smart home integration, plus a GE Freestanding Double Oven Gas Range with convection cooking, 5 cooktop burners, and integrated griddle. Above ground pool/spa combo, covered patio, and dedicated RV parking—rare amenities for this price point. 3 bed/2 bath, fireplace, granite counters, stainless appliances throughout. Perfect for buyers seeking outdoor living and modern kitchen technology. Minutes from shopping, schools, and I-15 access. Motivated seller offering financing incentives. Schedule your tour today!
Upcoming Open Houses
Open House Friday October 9th, 3:00pm - 6:00pm
Open House Saturday October 10th, 11:00am - 2:00pm
Open House Sunday October 11th, 11:00am - 2:00pm
Property Features
Property Type: Residential - Single Family
Cooling: Central Air, Electric
Fireplaces: 1
Garage: 2
Heating: Central, Gas
Home Style: One Story
Lot Size: 0.13 Acres
Roof Type: Tile
Stories: 1.0
Taxes: $1,348
Year Built: 1993
Amenities
Ceiling Fan(s)
Primary Downstairs
Window Treatments
Patio
IrrigationSprinklers
Feature Descriptions
Appliances: Dryer, Disposal, Gas Range, Microwave, Refrigerator, Washer
Fencimg: Block, Back Yard
Fireplace: Gas, Living Room
Flooring: Tile
HOA Fee: 13/ Monthly
Laundry: Gas Dryer Hookup, Main Level
Lot: Desert Landscaping, Garden, Landscaped, Sprinklers Timer, < 1/4 Acre
Parcel#: 138-01-616-015
Parking: Attached, Finished Garage, Garage, Open, RV Potential, RV Gated, RV Access/Parking
Parking Notes: Attached, Finished Garage, Garage, Open, RV Potential,
Patio/Porch: Patio
Pool: Above Ground
Sewer: Public Sewer
Spa: Yes
Swimming Pool: Yes
Utilities: Underground Utilities
Water: Public
Window: Blinds, Low-Emissivity Windows, Tinted Windows
Room Sizes
Bedroom 3: 10 X 14
Bedroom 2: 10 X 10
Primary Bedroom: 13 X 14
Local Schools
High School: Cheyenne
Middle School: Swainston Theron
Elementary School: May, Ernest,May, Ernest
Listed By / Shown By
Listed By
Agency Name: Keller Williams VIP
Agent Name: Geovanny Alvizures
Shown By
Agency Title: Wardley Real Estate
Agency Phone: 702-256-4900

Estimate Your Payment
Estimated Payment
$ 1,859.50 per month $1,623.21 Principal & Interest $112.33 Property Tax $123.96 Homeowner's Insurance
4505 Del Pappa Court | MLS# 2825441
This single family home located at 4505 Del Pappa Court , Las Vegas, NV 89130 is currently listed for sale with an asking price of $425,000. This property was built in 1993 and has 3 bedrooms and 2 full baths with 1244 sq. ft. Del Pappa Court is located in the Rancho Alta Mira subdivision. Search Rancho Alta Mira real estate on www.wardleyre.com today.