
BEDS4
BATHS2 full 1 partial
SQUARE FEET2,211
MLS#2807136
STATUSActive
PROPERTY TYPEResidential - Single Family
SUBDIVISIONDove Canyon
Property Description
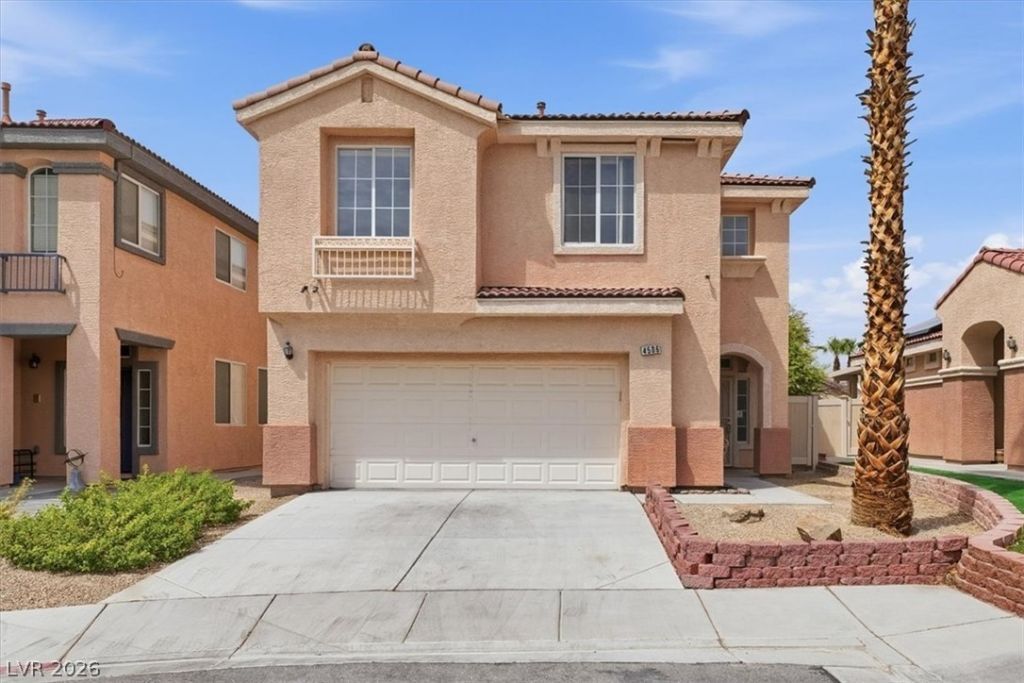
Investor?? tak? note: ???w fr??dg?, n?w w?sher/dryer and one new ?/c un??t make this an easy choice, priced well below comps - an ARV comp closed in Feb 2026 at $415k. LEASED Tesla solar installed in 2018 means an easy transfer process, predictable energy costs for the occupant, and it's maintained by Tesla. Super convenient location near Ann & Decatur. Located in a gated community on a cul de sac, this home is peaceful and spacious. Largest plan in the subdivision, with four bedrooms - all upstairs - plus a loft. Two full baths up, plus one half bath down. Two car garage.
Property Features
Property Type: Residential - Single Family
Cooling: Central Air, Electric
Garage: 2 car attached
Heating: Central, Gas
Home Style: Two Story
Lot Size: 0.08 Acres
Roof Type: Tile
Stories: 2.0
Taxes: $1,598
Year Built: 2002
Amenities
Ceiling Fan(s)
Window Treatments
Private Yard
Feature Descriptions
Appliances: Dryer, Dishwasher, Disposal, Gas Range, Refrigerator, Washer
Association Amenities: Gated, Park
Exterior: Drywall
Fencimg: Block, Back Yard
Flooring: Carpet, Linoleum, Tile, Vinyl
HOA Fee: 73/ Monthly
Laundry: Gas Dryer Hookup, Laundry Room, Upper Level
Lot: Desert Landscaping, Landscaped, Rocks, < 1/4 Acre
Parcel#: 124-31-222-007
Parking: Attached, Garage, Inside Entrance, Open
Parking Notes: Attached, Garage, Inside Entrance, Open
Sewer: Public Sewer
Utilities: Cable Available, Underground Utilities
Water: Public
Room Sizes
Living Room: 15 X 13
Great Room: 18 X 17
Kitchen: 10 X 13
Loft: 15 X 13
Bedroom 4: 9 X 10
Bedroom 3: 9 X 9
Bedroom 2: 13 X 9
Primary Bedroom: 15 X 18
Local Schools
High School: Cheyenne
Middle School: Swainston Theron
Elementary School: Wolfe, Eva M.,Guy, Adelliar D.
Listed By / Shown By
Listed By
Agency Name: Sphere Real Estate
Agency Contact: lisaholmquist@gmail.com
Agent Name: Lisa J. Holmquist
Shown By
Agency Title: Wardley Real Estate
Agency Phone: 702-256-4900

Estimate Your Payment
Estimated Payment
$ 1,428.13 per month $1,203.09 Principal & Interest $133.17 Property Tax $91.88 Homeowner's Insurance
4506 Turkey Ridge Court | MLS# 2807136
This single family home located at 4506 Turkey Ridge Court, North Las Vegas, NV 89031 is currently listed for sale with an asking price of $315,000. This property was built in 2002 and has 4 bedrooms and 2 full and 1 partial baths with 2211 sq. ft. Turkey Ridge Court is located in the Dove Canyon subdivision. Search Dove Canyon real estate on www.wardleyre.com today.