
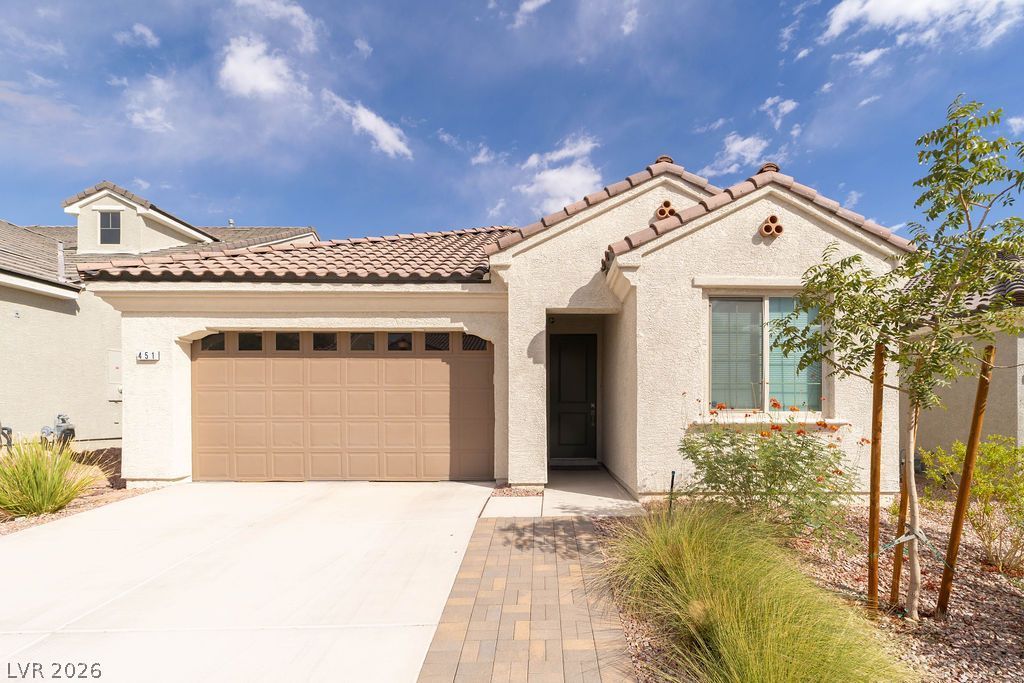
BEDS2
BATHS2 full
SQUARE FEET1,821
MLS#2830403
STATUSActive
PROPERTY TYPEResidential - Single Family
SUBDIVISIONDesert Ridge Sub Phase 1B
Property Description
This 1,821 sq ft, 2 bedroom plus DEN home features an exceptional design. Kitchen and great room blend seamlessly to create a spacious living area. The kitchen showcases a large gallery style walk-around island. Abundant white shaker style cabinetry with quartz countertops and backsplash. In addition to the already ample cabinetry is a pantry. Upgraded carpet with memory foam pad in the living and bedrooms. Full width covered patio allows for time spent outside. Seller has aldready installed a 50 amp disconnect for a future spa. Garage has epoxy floor for easy cleanup. All appliances included. Located in Canyon Crest Master Development. Low HOA dues and close to golf. Mesquite has so much to offer. Mild sunny winters, golf year-round, casino gaming, access to public lands and so much more.
Property Features
Property Type: Residential - Single Family
Cooling: Central Air, Electric, High Efficiency
Garage: 2
Heating: Central, Electric, High Efficiency
Home Style: One Story
Lot Size: 0.11 Acres
Roof Type: Tile
Stories: 1.0
Taxes: $3,755
Year Built: 2022
Amenities
Bathroom on Main Level
Bedroom on Main Level
Ceiling Fan(s)
Full Bath on Main Level
Primary Downstairs
Window Treatments
Programmable Thermostat
Patio
Private Yard
Irrigation Sprinklers
Feature Descriptions
Appliances: Built-In Gas Oven, Dryer, Dishwasher, Electric Water Heater, Disposal, Microwave, Refrigerator, Washer
Exterior: Frame, Stucco, Drywall
Fencimg: Block, Back Yard
Flooring: Tile
HOA Fee: 70/ Monthly
Laundry: Electric Dryer Hookup, Main Level, Laundry Room
Lot: Drip Irrigation/Bubblers, Desert Landscaping, Landscaped, Rocks, Sprinklers Timer, Trees, < 1/4 Acre
Parcel#: 001-05-715-007
Parking: Attached, Finished Garage, Garage, Garage Door Opener, Inside Entrance, Private, Valet
Parking Notes: Attached, Finished Garage, Garage, Garage Door Opener
Patio/Porch: Covered, Patio
Sewer: Public Sewer
Special View Info: Mountain(s)
Utilities: Fiber Optic Available, Underground Utilities
Water: Public
Window: Blinds, Drapes, Insulated Windows, Window Treatments
Room Sizes
Living Room: 17 X 14
Den: 11 X 10
Bedroom 2: 9 X 12
Primary Bedroom: 12 X 10
Local Schools
High School: Virgin Valley
Middle School: Hughes Charles
Elementary School: Virgin Valley,Virgin Valley
Listed By / Shown By
Listed By
Agency Name: Premier Properties of Mesquite
Agency Contact: 702-345-3000
Agent Name: Russell Trent Graves
Shown By
Agency Title: Wardley Real Estate
Agency Phone: 702-256-4900

Estimate Your Payment
Estimated Payment
$ 2,080.23 per month $1,641.93 Principal & Interest $312.92 Property Tax $125.39 Homeowner's Insurance
451 Royal Palms Lane | MLS# 2830403
This single family home located at 451 Royal Palms Lane , Mesquite, NV 89027 is currently listed for sale with an asking price of $429,900. This property was built in 2022 and has 2 bedrooms and 2 full baths with 1821 sq. ft. Royal Palms Lane is located in the Desert Ridge Sub Phase 1B subdivision. Search Desert Ridge Sub Phase 1B real estate on www.wardleyre.com today.