
BEDS4
BATHS1 full 1 partial
SQUARE FEET2,350
MLS#2170006
STATUSActive
PROPERTY TYPEResidential - Townhouse
SUBDIVISIONSCENIC MOUNTAIN
SCHOOLAlpine
Property Description
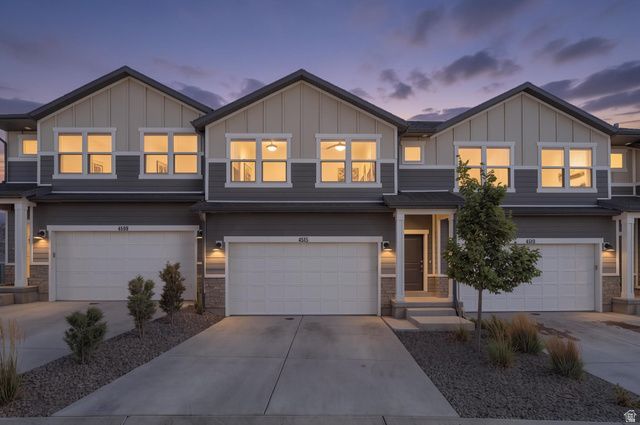
*** OPEN HOUSE *** FRI 7/10 *** 5-7 PM***. Turn-key townhome ready for you to call home! This spacious open-concept floor plan is perfect for everyday living and entertaining, featuring a large quartz island, dedicated dining area, and generous living room where everyone can gather. Upstairs, you'll find a spacious primary suite with an ensuite bath and walk-in closet, along with 2 additional bedrooms and a versatile loft that's ideal for a home office, study area, or play space. The fully finished basement expands your living space with a large family room, an additional bedroom, and a full bath-perfect for guests, multi-generational living, or a private retreat. Additional upgrades include a Kinetico reverse osmosis system and water softener, fresh interior paint throughout, and a spacious two-car garage with overhead storage racks. Enjoy fantastic HOA amenities, including a pool, pickleball courts, playground, and convenient guest parking directly across the street. Ideally located near the Saratoga Springs border with quick access to Mountain View Corridor, you'll be just minutes from shopping, restaurants, entertainment, and outdoor recreation.
Property Features
Property Type: Residential - Townhouse
Basement: Yes
Basement: Full
Cooling: Central Air
Fenced: Yes
Garage: 2 car attached
Heating: Forced Air
Home Style: Townhouse; Row-mid
Lot Size: 0.03 Acres
Roof Type: Asphalt
Stories: 3.0
Taxes: $21,473
Year Built: 2020
Amenities
Bath: Primary
Closet: Walk-In
Disposal
Great Room
Kitchen: Updated
Oven: Gas
Range: Gas
Range/Oven: Free Stdng.
Double Pane Windows
Entry (Foyer)
Patio: Open
Feature Descriptions
Accessibility: Accessible Doors, Accessible Hallway(s)
Appliances: Microwave, Refrigerator, Water Softener Owned
Association Amenities: Clubhouse, Hiking Trails, Insurance, Pets Permitted, Playground, Pool, Snow Removal
Community Features: Clubhouse
Days on Site: 4
Exterior: Asphalt, Stucco
Flooring: Carpet, Laminate
HOA Fee: 205/ Monthly
Laundry: Electric Dryer Hookup
Lot: Fenced: Part, Road: Paved, Secluded, Sprinkler: Auto-Full, View: Mountain, View: Valley
Lot Dimensions: 0.0x0.0x0.0
Parcel#: 66-728-0217
Parking: Parking: Uncovered
Parking Notes: Parking: Uncovered
Patio/Porch: Patio: Open
Sewer: Sewer: Connected
Special View Info: Mountain(s), Valley
Topography: Fenced: Part, Road: Paved, Secluded Yard, Sprinkler: Auto-Full, Terrain, Flat, View: Mountain, View: Valley
Utilities: Natural Gas Connected, Electricity Connected, Sewer Connected, Water Connected
Water: Culinary
Window: Blinds, Full
Local Schools
High School: Cedar Valley High school
Middle School: Frontier
Elementary School: Pony Express
School District: Alpine
Listed By / Shown By
Listed By
Agency Name: Berkshire Hathaway HomeServices Elite Real Estate
Agency Phone: 801-224-9011
Shown By
Agency Title: Wardley Real Estate
Agency Phone: 702-256-4900

Estimate Your Payment
Estimated Payment
$ 3,536.59 per month $1,623.21 Principal & Interest $1,789.42 Property Tax $123.96 Homeowner's Insurance
4515 Hurstbourne Dr E | MLS# 2170006
This townhouse located at 4515 Hurstbourne Dr E, Eagle Mountain, UT 84005 is currently listed for sale with an asking price of $425,000. This property was built in 2020 and has 4 bedrooms and 1 full and 1 partial baths with 2350 sq. ft. Hurstbourne Dr E is located in the SCENIC MOUNTAIN subdivision within the Alpine school district. Search SCENIC MOUNTAIN real estate on www.wardleyre.com today.