
BEDS4
BATHS2 full 1 partial
SQUARE FEET1,916
MLS#2821381
STATUSActive
PROPERTY TYPERental - Single Family
SUBDIVISIONCentennial Park 3
Property Description
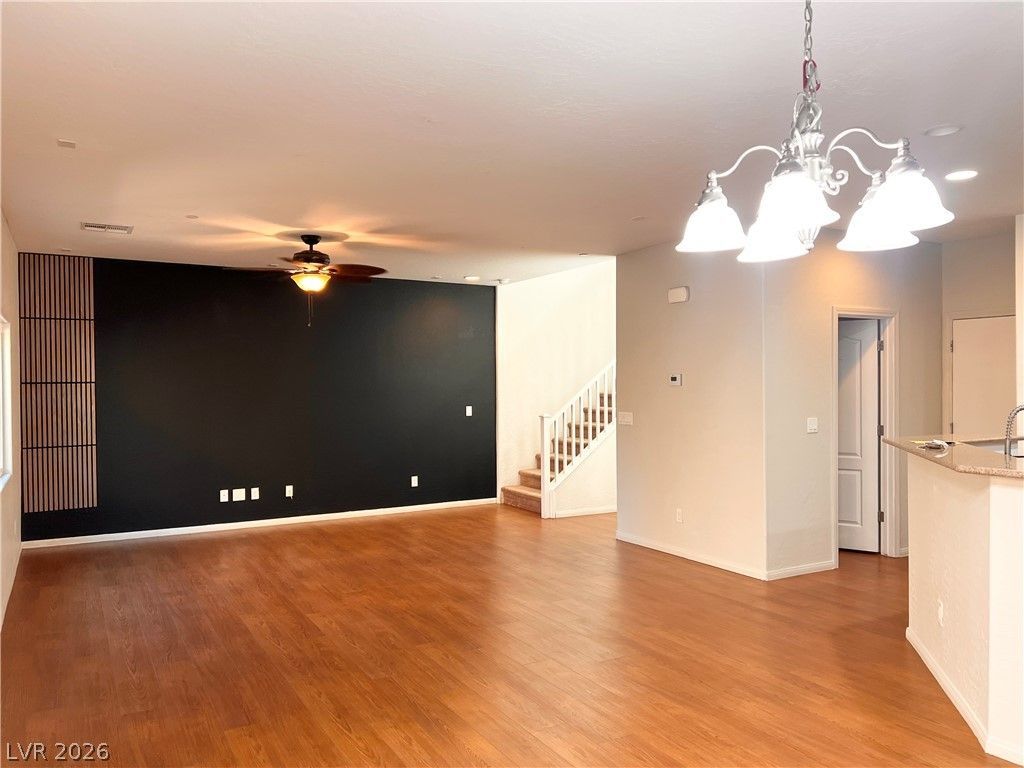
Welcome to 4526 Camille Flora Ct in a gated community! This approximately 1,900 sq. ft. home offers 4 bedrooms, 2.5 bathrooms and a 2-car garage. The first floor features laminate wood flooring in the living room, kitchen and bathroom, plus a walk-in closet. One upstairs bedroom also has laminate wood flooring. The primary suite includes a walk-in closet, dual sinks, a separate shower and a soaking tub. Low-E windows and all major appliances are included. Rent includes HOA dues, water, trash and sewer. Small pets are welcome. Residents are responsible for clearing fallen leaves from the front yard; front-yard tree trimming is provided. No parking outside the home; additional parking is available just outside the neighborhood. Quiet hours apply at night, and residents may paint rooms in colors of their choice.
Property Features
Property Type: Rental - Single Family
Cooling: Central Air, Electric
Garage: 2
Heating: Central, Gas
Home Style: Two Story
Lot Size: 0.05 Acres
Roof Type: Tile
Stories: 2.0
Year Built: 2013
Amenities
Ceiling Fan(s)
Feature Descriptions
Appliances: Dryer, Dishwasher, Disposal, Gas Range, Microwave, Refrigerator, Washer/Dryer, Washer/DryerAllInOne, Washer
Association Amenities: Dog Park, Park
Days on Site: 4
Exterior: Frame, Stucco
Fencimg: Block, Full
Flooring: Carpet, Luxury Vinyl Plank
Laundry: Gas Dryer Hookup, Upper Level
Parcel#: 138-02-612-081
Parking: Garage, Private
Parking Notes: Garage, Private
Utilities: Cable Available
Room Sizes
Bedroom 4: 10 X 10
Bedroom 3: 10 X 10
Bedroom 2: 10 X 10
Primary Bedroom: 16 X 14
Local Schools
High School: Cheyenne
Middle School: Swainston Theron
Elementary School: May, Ernest,May, Ernest
Listed By / Shown By
Listed By
Agency Name: Compass Realty & Management
Agency Contact: accounting@compasslv.com
Agent Name: Adam D. Fenn
Shown By
Agency Title: Wardley Real Estate
Agency Phone: 702-256-4900

4516 Camille Flora Court | MLS# 2821381
This property located at 4516 Camille Flora Court, Las Vegas, NV 89130 is currently listed for rent with an asking price of $2,450 / Monthly. Search Las Vegas real estate on www.wardleyre.com today.