
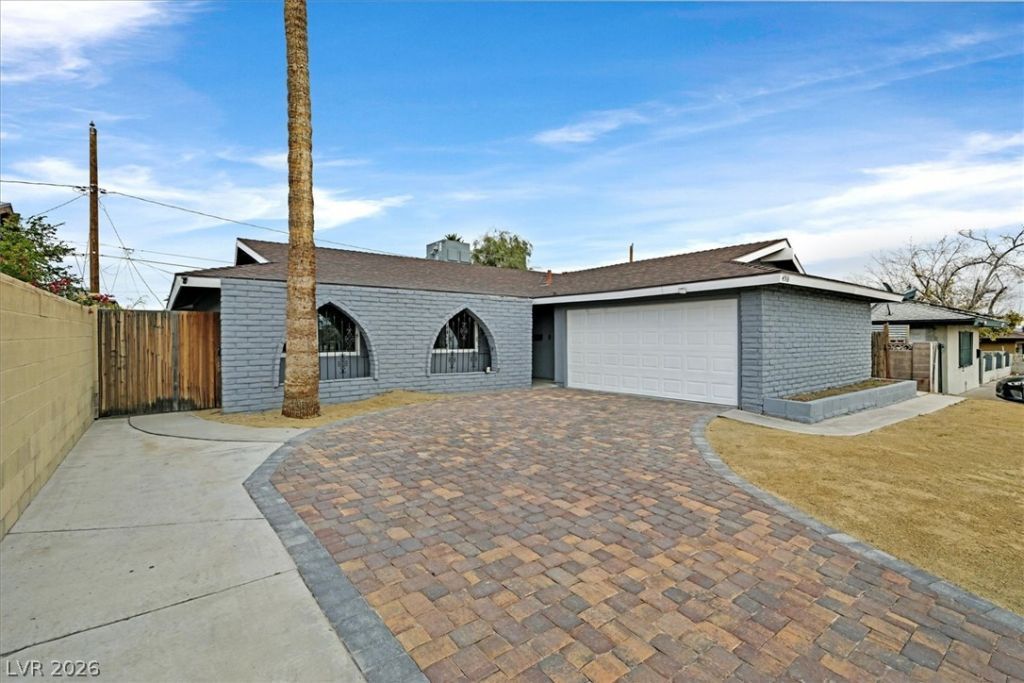
BEDS3
BATHS2 full
SQUARE FEET1,271
MLS#2831440
STATUSActive
PROPERTY TYPEResidential - Single Family
SUBDIVISIONEldorado Estate
Property Description
A complete transformation from the inside out, this beautifully remodeled home features updated finishes throughout, including brand-new kitchen cabinetry, new countertops, and completely renovated bathrooms. Every window has been replaced with new Low-E, argon-gas insulated windows. Outside, the paver driveway adds a clean, finished look, while the spacious backyard offers a blank canvas ready for your own vision, whether you imagine an outdoor entertaining area, garden, or something entirely your own. With the major updates already taken care of, this home offers a fresh start and the opportunity to make the remaining spaces your own.
Property Features
Property Type: Residential - Single Family
Cooling: Central Air, Electric
Fireplaces: 1
Garage: 2
Heating: Central, Gas
Home Style: One Story
Lot Size: 0.14 Acres
Roof Type: Composition, Shingle
Stories: 1.0
Taxes: $1,092
Year Built: 1964
Amenities
Primary Downstairs
None
Private Yard
Feature Descriptions
Appliances: Disposal, Gas Range, Refrigerator
Days on Site: 1
Fencimg: Block, Back Yard
Fireplace: Family Room, Wood Burning
Flooring: Tile
Laundry: Gas Dryer Hookup, Main Level
Lot: Desert Landscaping, Landscaped, < 1/4 Acre
Parcel#: 161-17-417-045
Parking: Attached, Garage, Private
Parking Notes: Attached, Garage, Private
Sewer: Public Sewer
Utilities: Cable Available
Water: Public
Room Sizes
Family Room: 17 X 14
Bedroom 3: 10 X 10
Bedroom 2: 10 X 10
Primary Bedroom: 12 X 10
Local Schools
High School: Chaparral
Middle School: Woodbury C. W.
Elementary School: Ferron, William,Ferron, William
Listed By / Shown By
Listed By
Agency Name: Coldwell Banker Premier
Agency Contact: (702) 460-3629
Agent Name: Greg Clemens
Shown By
Agency Title: Wardley Real Estate
Agency Phone: 702-256-4900

Estimate Your Payment
Estimated Payment
$ 1,673.73 per month $1,470.44 Principal & Interest $91.00 Property Tax $112.29 Homeowner's Insurance
4516 E Flamingo Road | MLS# 2831440
This single family home located at 4516 E Flamingo Road , Las Vegas, NV 89121 is currently listed for sale with an asking price of $385,000. This property was built in 1964 and has 3 bedrooms and 2 full baths with 1271 sq. ft. E Flamingo Road is located in the Eldorado Estate subdivision. Search Eldorado Estate real estate on www.wardleyre.com today.