
BEDS4
BATHS3 full
SQUARE FEET2,224
MLS#2805451
STATUSActive
PROPERTY TYPERental - Townhouse
SUBDIVISIONProvance East
Property Description
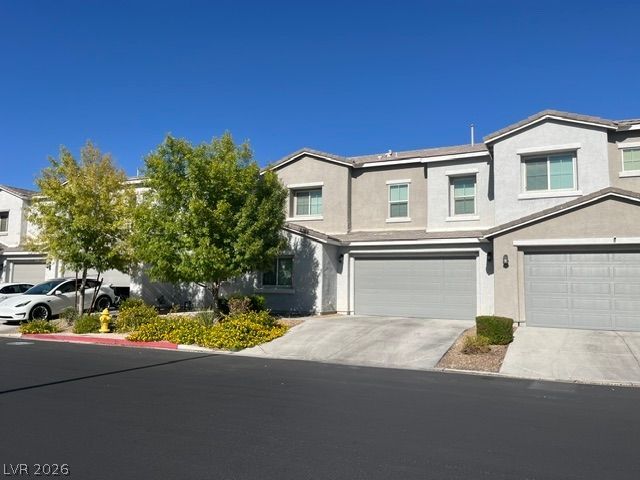
Experience elevated modern luxury where sophisticated design and stylish comfort come together in an exceptional two-story townhome. Showcasing sleek contemporary architecture with a refined stucco exterior, this residence offers an effortless blend of elegance and functionality. Step inside to expansive open-concept living spaces enhanced by soaring ceilings, tile and carpet flooring, and an abundance of natural light that creates a warm yet upscale atmosphere. Designed for both entertaining and everyday living, the seamless layout flows beautifully into a stunning gourmet kitchen featuring rich dark cabinetry, elegant granite countertops, and designer tile flooring—an impressive centerpiece for gathering and culinary inspiration. Every room has been thoughtfully designed to provide a sense of comfort and sophistication, complete with ceiling fans, and versatile spaces ready to reflect your personal style. A dedicated laundry area adds convenience without compromising the home’s polished aesthetic. Residents also enjoy access to a resort-style swimming pool and meticulously landscaped green spaces, creating a tranquil retreat just steps from home.
Property Features
Property Type: Rental - Townhouse
Cooling: Central Air, Electric
Garage: 2
Heating: Central, Gas
Home Style: Two Story
Lot Size: 0.09 Acres
Roof Type: Tile
Stories: 2.0
Year Built: 2017
Amenities
Bathroom on Main Level
Bedroom on Main Level
Ceiling Fan(s)
Window Treatments
Feature Descriptions
Appliances: Dryer, Dishwasher, Gas Cooktop, Disposal, Microwave, Refrigerator, Washer/Dryer, Washer/DryerAllInOne, Washer
Association Amenities: Dog Park, Gated, Jogging Path, Playground, Pool
Community Features: Pool
Days on Site: 52
Exterior: Frame, Stucco, Drywall
Fencimg: Block, Back Yard, Vinyl
Flooring: Carpet, Tile
Laundry: Gas Dryer Hookup, Laundry Room, Upper Level
Parcel#: 139-05-617-069
Parking: Garage, Private, Guest
Parking Notes: Garage, Private, Guest
Pool: Community
Swimming Pool: Yes
Utilities: Cable Available
Window: Blinds, Window Treatments
Room Sizes
Living Room: 25 X 16
Kitchen: 16 X 12
Bedroom 4: 12 X 12
Bedroom 2: 13 X 12
Primary Bedroom: 17 X 13
Local Schools
High School: Cheyenne
Middle School: Swainston Theron
Elementary School: Wolff, Elise L.,Wolff, Elise L.
Listed By / Shown By
Listed By
Agency Name: Signature Real Estate Group
Agency Contact: (702) 595-1224
Agent Name: Michelle A. Casolari
Shown By
Agency Title: Wardley Real Estate
Agency Phone: 702-256-4900

4524 Roaming Vines | MLS# 2805451
This property located at 4524 Roaming Vines, North Las Vegas, NV 89031 is currently listed for rent with an asking price of $2,300 / Monthly. Search North Las Vegas real estate on www.wardleyre.com today.