
BEDS2
BATHS2 full 1 partial
SQUARE FEET2,166
MLS#2704682
STATUSActive
PROPERTY TYPEResidential - Condominium
SUBDIVISIONPanorama Towers 1
Property Description
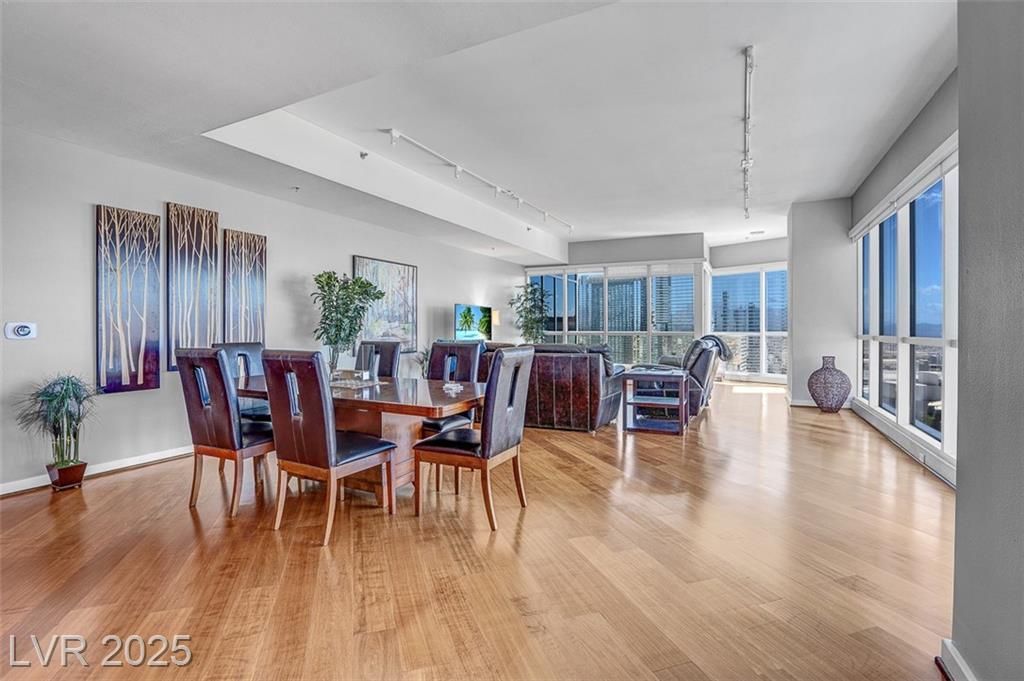
Enjoy breathtaking views of the Las Vegas Strip from this beautiful 2-bedroom, 2.5-bath residence located on the 25th floor of the prestigious Panorama Towers. This unit shares the desirable 00 stack and offers a unique opportunity?it can be reconnected with neighboring unit 2505, as they were previously combined. Step inside to an open-concept layout featuring granite countertops, stainless steel appliances, & wood laminate flooring throughout. A brand-new refrigerator is on the way, and all furniture shown in the photos?including one TV?will be included in sale. Ideally situated near T-Mobile Arena and Allegiant Stadium, this home also offers world-class amenities: 24-hour guard-gated security, concierge service, valet parking, resort-style pool and spa, fully equipped fitness center, and more. Don't miss your chance to own a piece of luxury in the heart of Las Vegas?schedule your private tour today!
Property Features
Property Type: Residential - Condominium
Cooling: Electric
Heating: Central, Electric
Home Style: High Rise
Taxes: $6,685
Year Built: 2006
Amenities
Window Treatments
Programmable Thermostat
Feature Descriptions
Appliances: Built-In Electric Oven, Dryer, Dishwasher, Disposal, Microwave, Refrigerator, Washer
Association Amenities: Basketball Court, Business Center, Dog Park, Fitness Center, Gated, Pool, Pet Restrictions, Racquetball, Guard, Spa/Hot Tub, Elevator(s)
Community Features: Pool
Days on Site: 305
Flooring: Carpet
HOA Fee: 2000/ Monthly
Hot Tub: Yes
Laundry: Electric Dryer Hookup, Laundry Closet
Parcel#: 162-20-311-249
Parking: Assigned, Covered
Parking Notes: Assigned, Covered
Patio/Porch: Terrace
Pool: Community
Special View Info: City
Swimming Pool: Yes
Utilities: Electricity Available
Window: Blinds
Room Sizes
Dining Room: 14 X 12
Bedroom 2: 11 X 13
Primary Bedroom: 12 X 13
Local Schools
High School: Clark Ed. W.
Middle School: Sawyer Grant
Elementary School: Thiriot, Joseph E.,Thiriot, Joseph E.
Listed By / Shown By
Listed By
Agency Name: JMG Real Estate
Agency Contact: (407) 342-0900
Agent Name: Marie E. Turner
Shown By
Agency Title: Wardley Real Estate
Agency Phone: 702-256-4900

Estimate Your Payment
Estimated Payment
$ 4,663.96 per month $3,815.50 Principal & Interest $557.08 Property Tax $291.38 Homeowner's Insurance
4525 Dean Martin Drive, Unit 2506 | MLS# 2704682
This condo located at 4525 Dean Martin Drive, Unit 2506, Las Vegas, NV 89103 is currently listed for sale with an asking price of $999,000. This property was built in 2006 and has 2 bedrooms and 2 full and 1 partial baths with 2166 sq. ft. Dean Martin Drive, Unit 2506 is located in the Panorama Towers 1 subdivision. Search Panorama Towers 1 real estate on www.wardleyre.com today.