
BEDS2
BATHS2 full
SQUARE FEET1,126
MLS#2803026
STATUSActive
PROPERTY TYPERental - Multiple
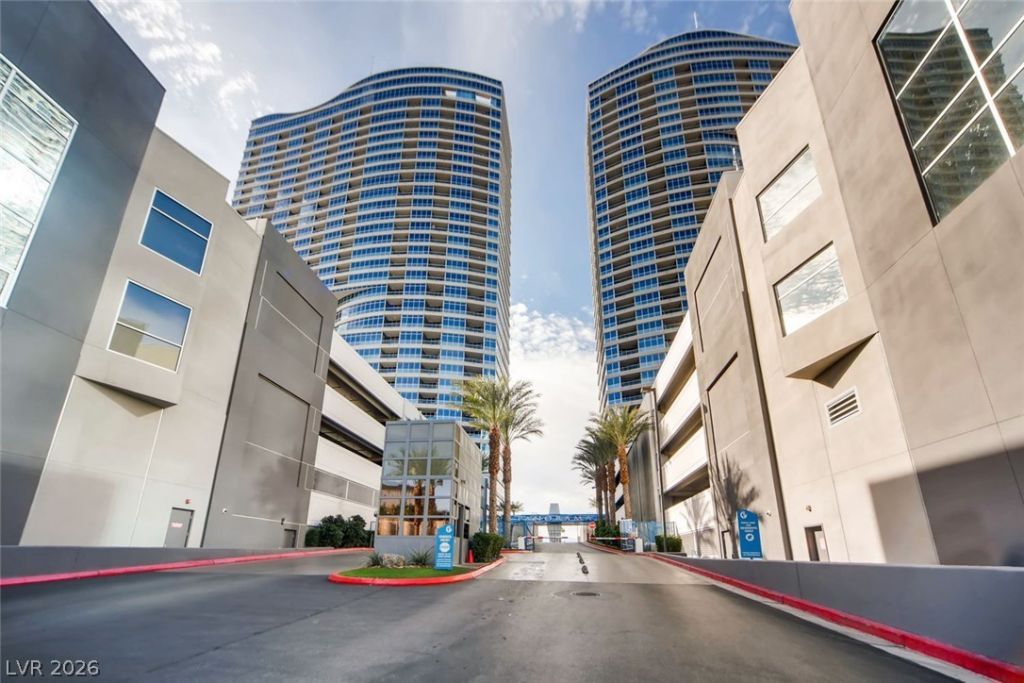
SUBDIVISIONPanorama Towers 1
Property Description
Vegas Baby! Drop dead gorgeous strip views! Furnished, High-rise located on the 23rd floor: Panorama Tower 1. True luxury living, floor to ceiling windows, lots of natural light, balcony, gorgeous built in's, stainless steel appliance. The furnishings are delightful & impressive! The primary bath has a spa inspired soaking bath, bidet, dual sinks and walk-in shower.One assigned parking space is in the attached garage on the 1st floor. World class amenities, 24hour security, VIP valet service, 24/7 concierge, fitness center, yoga studio, racquetball and basketball courts, private movie theater, pet park, business center, full service, spa, pool with private cabanas. Welcome to Las Vegas at it's finest.
Property Features
Property Type: Rental - Multiple
Cooling: Central Air, Electric
Garage: 1
Heating: Central, Electric
Home Style: High Rise
Roof Type: Flat
Year Built: 2006
Amenities
Bedroom on Main Level
Primary Downstairs
Window Treatments
Balcony
Feature Descriptions
Appliances: Built-In Gas Oven, Dryer, Dishwasher, Gas Cooktop, Disposal, Microwave, Refrigerator, Washer/Dryer, Washer/DryerAllInOne, Washer
Association Amenities: Dog Park, Fitness Center, Gated, Media Room, Pool, Guard, Spa/Hot Tub, Security
Community Features: Pool
Days on Site: 1
Exterior: Block
Fencimg: None
Flooring: Carpet, Ceramic Tile
Hot Tub: Yes
Laundry: Electric Dryer Hookup, Laundry Closet
Parcel#: 162-20-311-228
Parking: Assigned, Covered, Electric Vehicle Charging Station(s), Valet, Guest
Parking Notes: Assigned, Covered, Electric Vehicle Charging Station
Patio/Porch: Balcony
Pets Allowed: Call, Negotiable
Pool: Association, Community
Special View Info: City, Strip View
Swimming Pool: Yes
Utilities: Cable Available
Window: Blinds
Room Sizes
Kitchen: 9 X 14
Bedroom 2: 11 X 11
Primary Bedroom: 11 X 13
Local Schools
High School: Clark Ed. W.
Middle School: Sawyer Grant
Elementary School: Josh, Stevens,Harmon, Harley A.
Listed By / Shown By
Listed By
Agency Name: Milestone Realty
Agency Contact: (702) 493-6148
Agent Name: Amy Kline-Alley
Shown By
Agency Title: Wardley Real Estate
Agency Phone: 702-256-4900

4525 Dean Martin Drive , Unit 2303 | MLS# 2803026
This property located at 4525 Dean Martin Drive , Unit 2303, Las Vegas, NV 89103 is currently listed for rent with an asking price of $3,600 / Monthly. Search Las Vegas real estate on www.wardleyre.com today.